Sfoglia categorie
Esplora
Fiverr Pro
Italiano
$
USD

CAD Designer Architectural, Civil and Structural Shop Drawings
Competenze
Consulta i miei servizi

CAD Designer & Construction Drafting Specialist
Self employed / Freelance • Freelance
Feb 2016 - Present • 10 yrs 8 mos
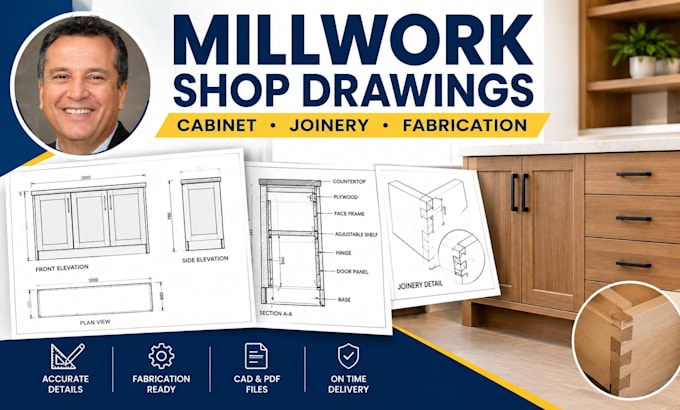
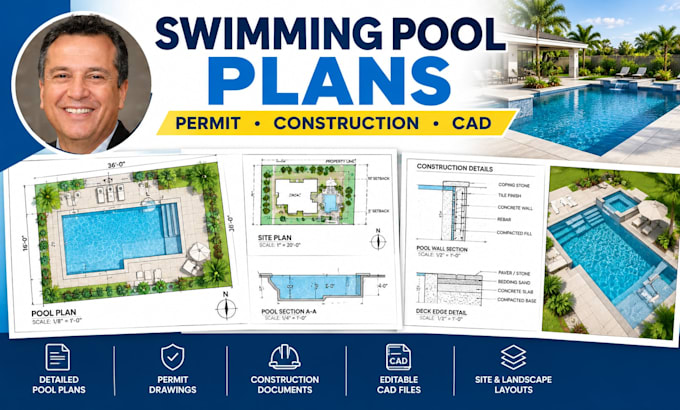
Provide professional CAD drafting and construction documentation services for residential, commercial, architectural, civil, and fabrication projects. Key Achievements & Responsibilities: Produced detailed millwork shop drawings for custom cabinetry, built-ins, architectural woodwork, and fabrication. Developed accurate fabricated steel shop drawings, including plans, elevations, sections, connection details, dimensions, and fabrication information. Prepared swimming pool plans and construction drawings, including layouts, dimensions, sections, details, and construction documentation. Created professional site plans, grading plans, drainage plans, and subdivision layouts for land-development and construction projects. Developed site grading and drainage layouts showing contours, elevations, slopes, drainage flow, and site improvements. Prepared detailed plans for decks, patios, gazebos, and pavilions, including layouts, elevations, sections, dimensions, and construction details. Converted conceptual designs, sketches, PDFs, and client requirements into clear, precise, and construction-ready CAD drawings. Coordinated drawing revisions based on client, contractor, engineer, architect, and fabricator feedback. Maintained strong attention to accuracy, scale, dimensions, constructability, and industry-standard drafting practices. Delivered organized drawing sets designed to improve communication between designers, contractors, engineers, fabricators, and clients. Successfully managed multiple projects while meeting deadlines and maintaining consistent drafting quality.
