Sfoglia categorie
Esplora
Fiverr Pro
Italiano
$
USD
We brings all your plans to reality!
Competenze
Consulta i miei servizi
.png)
Architectural Drawing and Design
Fiverr
Jan 2020 - Present • 6 yrs 7 mos
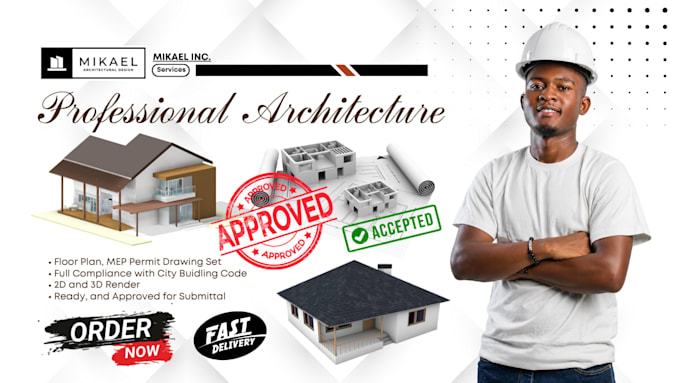
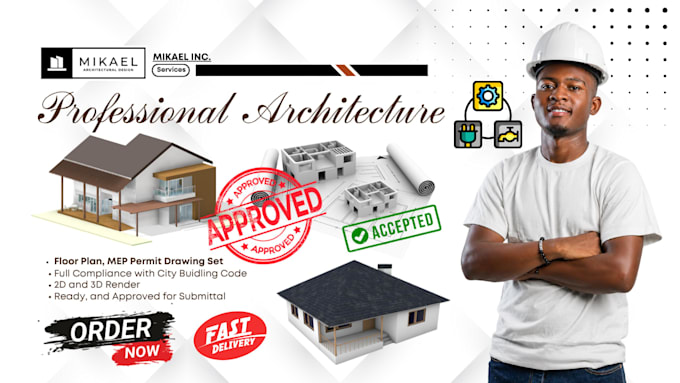
I'm an architectural draftsman with 6+ years of experience delivering accurate 2D floor plans, permit drawings, and construction documentation for residential and commercial projects worldwide. Throughout my career, I've worked with architecture firms and independent contractors, producing over 300 sets of drawings, including floor plans, elevations, sections, roof plans, and permit-ready packages for clients in the US, Canada, and Australia. I'm proficient in AutoCAD and Revit, with a strong understanding of building codes, dimensioning standards, and construction detailing. My work has helped clients pass city permit reviews on the first submission and move projects from concept to construction without costly delays. Key strengths: 1. Fast turnaround without sacrificing accuracy 2. Clear communication and responsive revisions 3. Experience with new construction, additions, renovations & ADUs 4. Clean, professional, print-ready drawings I take pride in translating rough sketches or vague ideas into precise, buildable documentation. Let's discuss your project.
