Sfoglia categorie
Esplora
Fiverr Pro
Italiano
$
USD




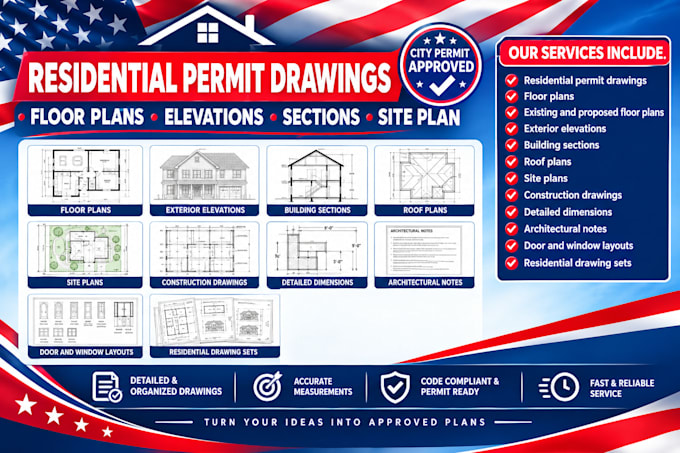
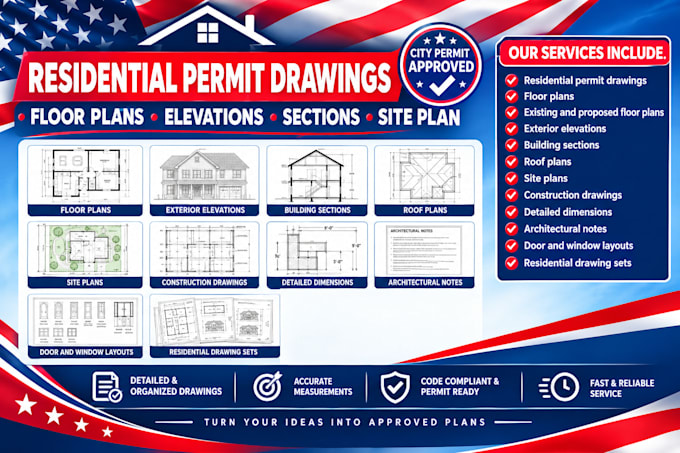
Need clear and organized residential drawings for a new home, addition, remodel, garage, ADU, deck, patio, or other residential project?
I create detailed residential permit drawings based on your project scope, available information, and the requirements of your intended city or jurisdiction.
WHAT I OFFER:
I can work from your sketches, measurements, photographs, existing plans, PDF files, CAD files, surveys, or other project information.
Whether you are planning new construction, an addition, remodel, ADU, garage, deck, patio, or another residential improvement, I can organize your available information into a clear and coordinated drawing package.
Please send your project address, existing drawings, measurements, proposed scope, photos, and any city requirements before ordering. I will review the information and help determine the appropriate package for your project.
Fiverr non seleziona freelance in questa categoria. Verifica le qualifiche e discuti dei requisiti con il freelance prima di effettuare l'ordine, incluse eventuali preferenze in merito all'uso di strumenti di IA.
Architectural Designer ,City Permit Drawings and Residential Blueprints
Lingue