Sfoglia categorie
Esplora
Fiverr Pro
Italiano
$
USD

1 ordine in coda
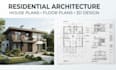
Hi, I'm Mike Winterfeld, an architectural designer focused on turning ideas into clear, practical, and well-planned residential designs.
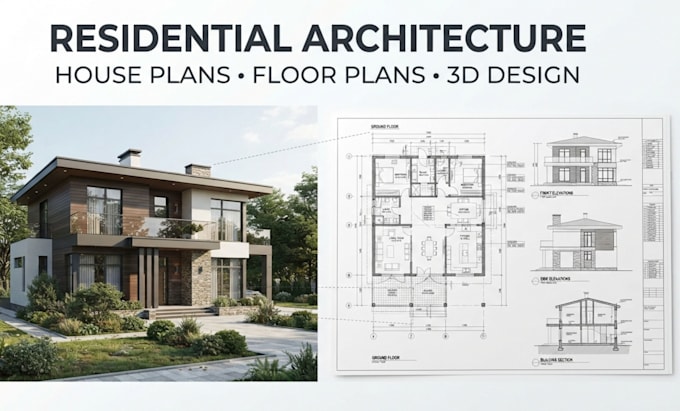
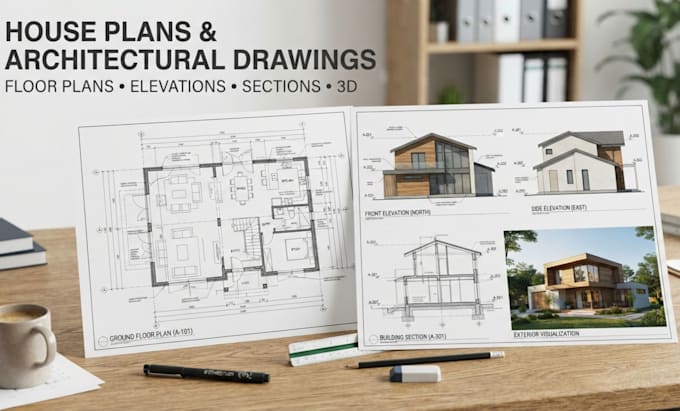
I specialize in residential architecture, house plans, floor plan design, architectural drafting, elevations, sections, and 3D exterior design. I work from sketches, reference images, existing plans, or your specific requirements, taking the time to understand your vision and project needs before getting started.
My approach is centered on functional layouts, accurate drawings, thoughtful use of space, and clean presentation. Whether you're developing a new home, improving an existing layout, or need professional architectural drawings from an idea, I'll work closely with you to bring the project together with attention to detail and clear communication.
Every project is different, so I'm happy to discuss your requirements before choosing a package. Please message me before placing an order so we can discuss your project, understand exactly what you need, and make sure were on the same page before I begin.
Fiverr non seleziona freelance in questa categoria. Verifica le qualifiche e discuti dei requisiti con il freelance prima di effettuare l'ordine, incluse eventuali preferenze in merito all'uso di strumenti di IA.
Architecture Design Specialist
Lingue
What do you need from me to start the project?
I can work from sketches, reference images, existing plans, dimensions, site information, or a detailed description of your requirements.
Can you create a house plan from a sketch or idea?
Yes. I can develop your sketch or concept into a clear and professionally drafted residential design based on your requirements.
Can you work with existing floor plans?
Yes. I can modify, improve, redraw, or develop existing plans according to the changes and requirements you provide.
Do you provide 3D exterior designs?
Yes. 3D exterior design can be included depending on the package you select or added as an extra service.
Can you create elevations and sections?
Yes. Elevations and sections are available depending on the package and project requirements.
Can you work with specific measurements and dimensions?
Absolutely. Accurate dimensions are important, so I can work with measurements and specifications provided by you.
What file formats will I receive?
Depending on the project and package, files can be delivered in commonly requested formats such as PDF, DWG, and other agreed formats.
Can you handle custom residential projects?
Yes. Each project can be tailored to your specific space, requirements, design preferences, and intended use.
Can I discuss my project with you before ordering?
Yes. Please message me before placing an order so we can discuss your requirements, clarify the scope, and make sure the selected package is right for your project.