Sfoglia categorie
Italiano
$
USD
Connettiti alla tua IA

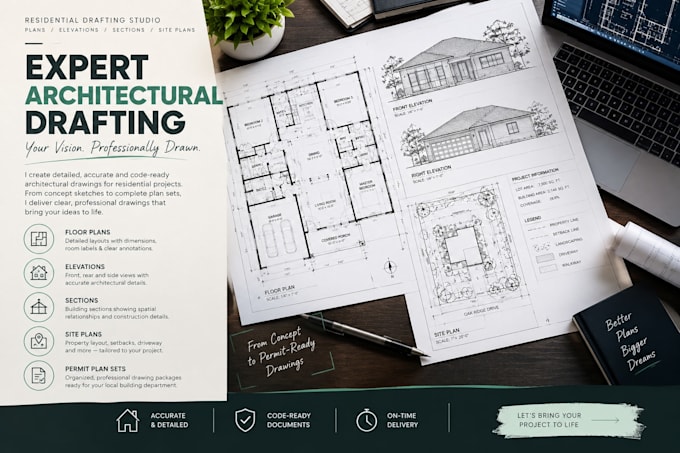
Need high-precision, builder-ready blueprints or clean AutoCAD drafting? Welcome!
I provide professional architectural drafting services, turning your concept sketches, imagery, or marked-up PDFs into standard-compliant 2D blueprints, layouts, and construction documentation sets. Every project is handled with rigorous attention to detail, line weights, and technical accuracy.
️ Technical Drafting Services:
As-Built Floor Plans: Detailed space allocation, wall dimensions, and partition definitions.
Elevations & Cross-Sections: Accurate height references, roof pitches, and structural material sheets.
Site & Plot Plans: Precise site layouts, property boundary margins, and local setback alignments.
CAD Redrafting: Clean conversion of old sketches, scans, or images into fully layered .DWG data.
Deliverable Standards:
High-resolution, fully scaled PDFs engineered for clear on-site construction printing.
Fully organized, properly layered AutoCAD (.DWG) source files (Standard & Premium).
Note: Please message me to clarify your specific project scale before ordering!
Fiverr non seleziona freelance in questa categoria. Verifica le qualifiche e discuti dei requisiti con il freelance prima di effettuare l'ordine, incluse eventuali preferenze in merito all'uso di strumenti di IA.
Lead Architectural Designerand Building Permit Consultant
Lingue
What materials do I need to supply to initiate drafting?
Please provide dimensional parameters, rough concept sketches, marked-up PDF scans, or reference image files along with any specific local setback or zoning rules.
