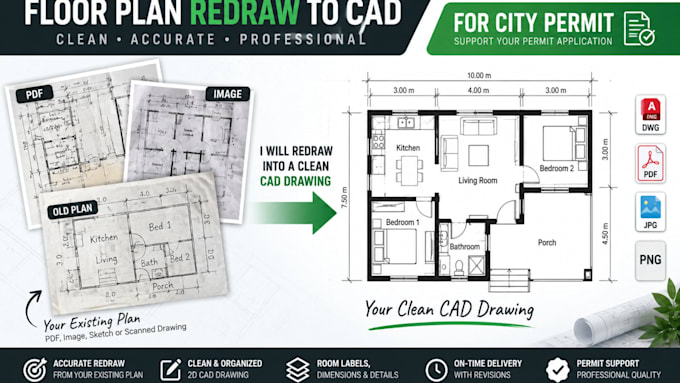
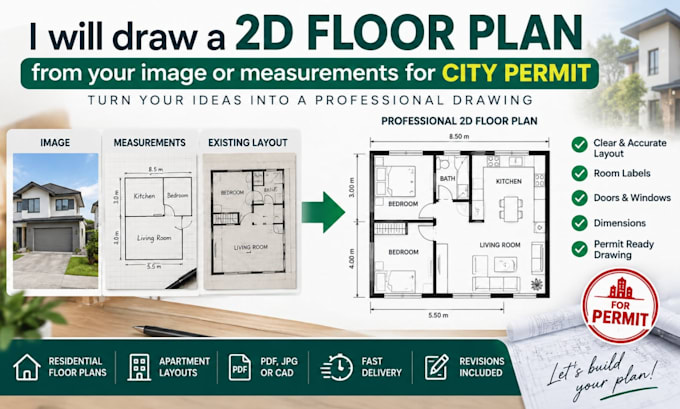
Professional 2D Floor Plans, Sketch to CAD and Architectural Drafting
Stati Uniti
Alcune informazioni sono riportate in lingua inglese.
Chi sono
Hi, I'm Milonolan, Do you need a clean, professional floor plan from a rough sketch, image, measurements, or an existing permit drawing? I help homeowners, architects, designers, and property professionals turn unclear layouts into accurate, easy to read 2D floor plans and CAD drawings.
Whether you are planning a renovation, documenting a property, or preparing drawings for a permit process, I deliver organized layouts with clear room labels, dimensions, doors, and windows based on your requirements.
Send your sketch or reference, and let's turn your idea into a professional permit drawing.... Continua a leggere