Sfoglia categorie
Esplora
Fiverr Pro
Italiano
$
USD



Traduzione automatica.
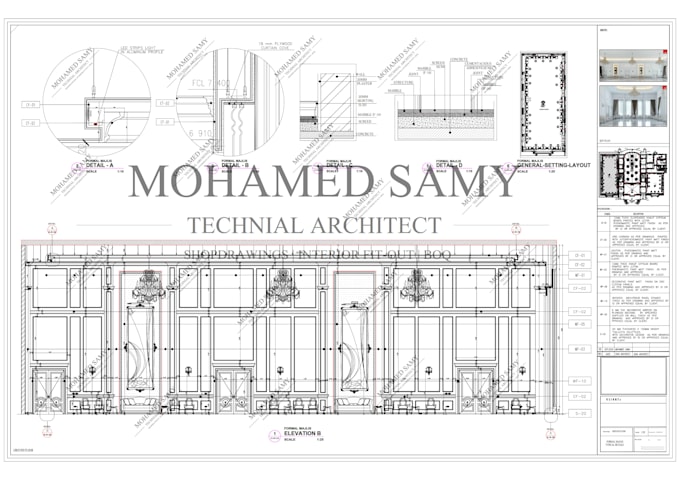
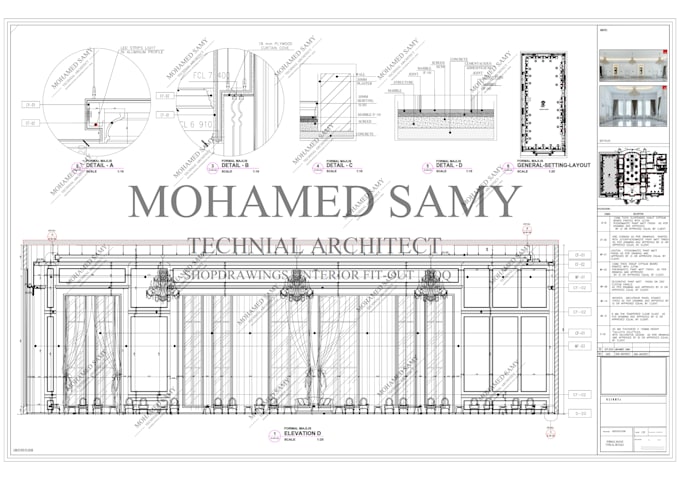
Hai bisogno di disegni di negozio interni professionali da cui i contractor possano effettivamente costruire?
Sono specializzato nel trasformare design interni, concetti e modelli 3D in pacchetti di disegni completi pronti per l'esecuzione, con dettagli tecnici chiari e documentazione precisa.
Con oltre 7 anni di esperienza in disegni tecnici architettonici e di interni, fornisco disegni AutoCAD pronti per i contractor che aiutano a ridurre errori sul sito, risparmiare tempo e garantire un'esecuzione senza intoppi del progetto.
I miei servizi includono:
Adatto per:
Progetti residenziali
Ville e appartamenti
Spazi commerciali
Uffici
Ristoranti e caffè
Progetti retail
Perché lavorare con me?
Disegni tecnici professionali e precisi
Foglio di layout chiaro e organizzato
Comunicazione rapida e supporto
Documentazione focalizzata sull'esecuzione
Standard di AutoCAD di alta qualità
Contattami prima di ordinare per discutere i requisiti e l'ambito del progetto.
Trasformiamo il tuo design in un progetto completo
Fiverr non seleziona freelance in questa categoria. Verifica le qualifiche e discuti dei requisiti con il freelance prima di effettuare l'ordine, incluse eventuali preferenze in merito all'uso di strumenti di IA.
Technical Architect
Lingue
Traduzione automatica.