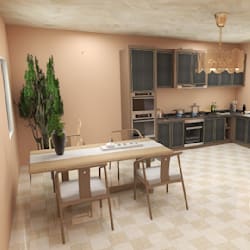
I will design 3d interior for your house

M
moosa43
M
moosa43
Moosa Interiors
5,0
5,0
Alcune informazioni sono riportate in lingua inglese.

Informazioni su questo servizio

Hello,


If you are looking for detailed and realistic architectural visualization service I am here to help you promote your projects and visual your ideas. Package I provided:


  • Basic Package: Based on your 2D drawing (dwg) or floorplans/ elevations (pdf) I will create a 3D model of your building.


  • Standard Package: Based on your 2D drawing (dwg) or floorplans/ elevations (pdf), I will create a 3D model of your building (including landscaping) and provide you with 1 highly rendering and high resolution (2k) architectural visualization.


  • Premium Package: Based on your 2D drawing (dwg) or floorplans/ elevations (pdf), I will create a 3D model of your building (including landscaping) and provide you with 1 realistic rendering and high resolution (4k) architectural visualization.


You can have very friendly and supportive service for me.

  • 1 have nearly 5-years experience in this field and we know the customer satisfaction level.
  • I always give 100% guarantee to my customers.
  • I provide 24-hour online service for you.
  • I can give the best works within very reasonable price ranges.

And, Just after handover your project to me.


I got a 2 years of experience in 3dsmax software. THANKS

Preferenza per lo stile di consegna

Informa il freelance di eventuali preferenze o preoccupazioni relative all'uso di strumenti di IA nel completamento e/o nella consegna dell'ordine.

Scopri di più su Moosa Interiors

Moosa Interiors

interiors

4,5(4)
  • DaPakistan
  • Membro daago 2022
  • Ultima consegna1 anno
  • Lingue

    Inglese
I am a Architecture Engineer. i make 3d and 2d planes and also models and also render the models of different houses.As an Architectural Engineer, you occupy the vital intersection of structural integrity and aesthetic vision. Your workflow transforms abstract concepts into tangible realities, beginning with precise 2D floor plans that serve as the technical blueprint for every project. These drawings ensure that spatial flow, ergonomics, and local building codes are met with mathematical precision.
Recensioni

1 recensioni per questo servizio
5,0

(1)
(0)
(0)
(0)
(0)
Valutazione dettagliata
  • Livello di comunicazione del venditore
    5
  • Consiglia a un amico
    5
  • Servizio conforme alla descrizione
    5
Ordina per
Più rilevante
  • H

    houserest

    PH

    Filippine

    5

    very professional

    50 USD

    $

    Utile?
    Sì
    No
Recensioni

1 recensioni per questo servizio
5,0

(1)
(0)
(0)
(0)
(0)
Valutazione dettagliata
  • Livello di comunicazione del venditore
    5
  • Consiglia a un amico
    5
  • Servizio conforme alla descrizione
    5
Ordina per
Più rilevante
  • H

    houserest

    PH

    Filippine

    5

    very professional

    50 USD

    $

    Utile?
    Sì
    No