Sfoglia categorie
Esplora
Fiverr Pro
Italiano
$
USD

Level 2
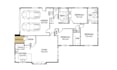
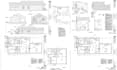

My Gig? Draw architectural blueprints, house plans in autocad
Are you looking for professional Architects for Creative Design/Redraw/Convert your Sketch/Idea, Blueprints, PDF Drawings, or Image Drawings into Architectural Plans in AutoCAD? You are in the right hands!!
Services Included
Architectural Drawings
Floor plans
Elevations
Sections
Roof plans
D/W schedules
2D Floor Plans
Concept Plans
Space Planning
AutoCAD Plans
House Plans
2d Elevations & Sections
MEP Drawings
Architectural plans
Convert the hand-drawn sketch into a CAD drawing
PDF to DWG
Blueprints
Working Floor Plans
Construction Drawings
Structural Drawings
Foundation
Framing plans (floor / wall / roof)
Calculations
Electrical
HVAC
Load Panel / Pipe dia / CFM Calculations
3D Visualization realistic 3D renderings
What I can deliver
Full permit drawing sets for new construction using AutoCAD or Revit
Permit blueprints for additions, remodeling, and legalization
Plans for basements, decks, garages, ADUs, sheds and more
Before you place an order Please message me so I can confirm your requirements.
Send your sketch/plan/PDF (or reference images), Key dimensions (any measurements you have), City/county permit
Fiverr non seleziona freelance in questa categoria. Verifica le qualifiche e discuti dei requisiti con il freelance prima di effettuare l'ordine, incluse eventuali preferenze in merito all'uso di strumenti di IA.
Visualizing Your Dream Spaces with Precision
Level 2
Lingue


