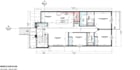
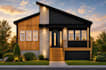
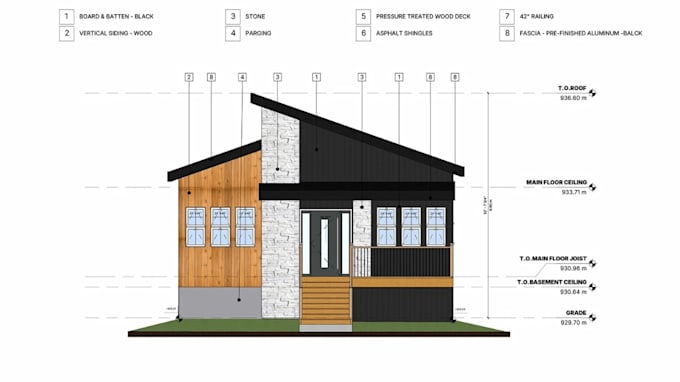
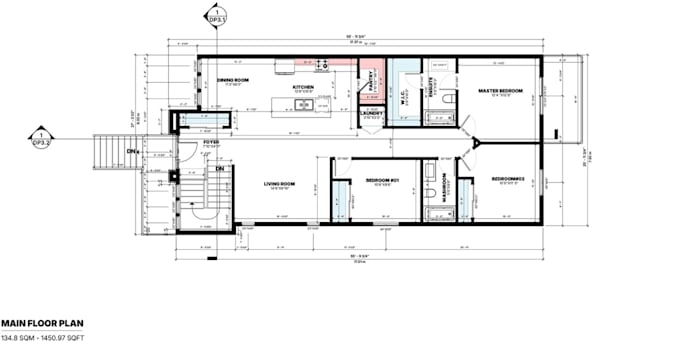
I will redraft propose house elevation plan,floor plan for city permit,3d facade render

M
moyinnola
M
moyinnola
Moyin Nola
Alcune informazioni sono riportate in lingua inglese.

Informazioni su questo servizio

Good Day,


Are you ready to transform your dream home into reality? I specialize in creating PROFESSIONAL ARCHITECTURAL PLANS, PERMIT DRAWINGS, and BLUEPRINTS tailored for NEW HOME CONSTRUCTION, RENOVATIONS, and ADDITIONS.


What You Will Get:

  • Clear 2D floor plans with correct dimensions
  • Professional AutoCAD/Revit drawings for builders
  • Residential or commercial layouts
  • Redrawing or correcting existing plans
  • Editable DWG and high-quality PDF files
  • Renovation & Remodeling Plans
  • Home Additions plan
  • Dimensioned drawings
  • Construction drawing documentation
  • 3D Design with Photorealistic Rendering


I follow standard architectural drafting practices so your drawings remain easy to read, well-organized, and practical for execution and you will also get High Quality 3D visuals of the project.


Verifica del servizio e preferenze di stile della consegna

Fiverr non seleziona freelance in questa categoria. Verifica le qualifiche e discuti dei requisiti con il freelance prima di effettuare l'ordine, incluse eventuali preferenze in merito all'uso di strumenti di IA.

Scopri di più su Moyin Nola

Moyin Nola

Architectural Planning and Rendering specialist

  • DaRegno Unito
  • Membro daott 2026
  • Lingue

    Inglese, Francese, Spagnolo, Tedesco
Greetings here, I am an 3d Architectural designer with years of experience as an architect, I specialize in creating 3d Interior and exterior solution for both residential and commercial building with the main focus of delivery high quality result for your space I use AutoCAD, SketchUp, V-Ray, Lumion, and D5 to create detailed models and realistic renderings. Offering innovative functional designs tailored to client needs at competitive prices. Let’s work together to turn your vision into reality.