Sfoglia categorie
Esplora
Fiverr Pro
Italiano
$
USD

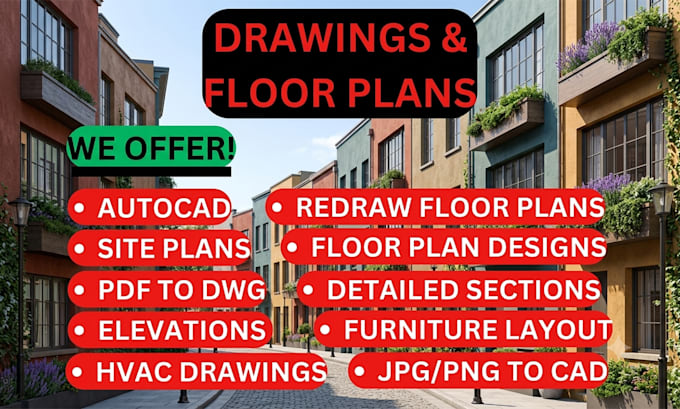
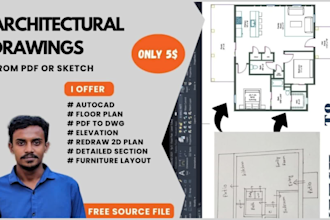
2D Floor Plans, AutoCAD drafter, redraw floor plan
Competenze
Consulta i miei servizi

Junior Architect
ARCHITECTES • Full time
Feb 2022 - May 2024 • 2 yrs 3 mos
Worked as a Junior Architect, creating high-quality architectural drawings, 2D floor plans, 3D models, and realistic renderings for residential and commercial projects. Collaborated with senior architects to develop design concepts, construction documents, and permit drawings while ensuring compliance with building codes and client requirements. Gained hands-on experience using AutoCAD, Revit, SketchUp, and Enscape to produce accurate technical drawings and photorealistic visualizations. Successfully contributed to multiple projects from concept development to final documentation, improving design efficiency and client satisfaction.
| (4) | ||
| (0) | ||
| (0) | ||
| (0) | ||
| (0) |
elijahglads

Stati Uniti
I’m very impressed with the work he has done. He has been professional, reliable, and dedicated throughout the project. He delivered excellent results, paid close attention to detail, and went above and beyond to make sure everything was done properly. I highly recommend his services to anyone looking...
elijahcusp
Stati Uniti
Incredibly outstanding delivery from this man here. He delivered before the expected date of delivery and the quality of delivery is completely outstanding and it is exactly what I want for my project. I will definitely be using this guy for my work again

Risposta del venditore
elijahglads
Stati Uniti
Excellent work from start to finish! He did a fantastic job, understood my requirements clearly, and delivered exactly what I needed. Communication was smooth, the work was completed professionally, and the attention to detail was impressive. I really appreciate the effort and quality of the final result....
Risposta del venditore
noah_j0987

Regno Unito