Sfoglia categorie
Esplora
Fiverr Pro
Italiano
$
USD

Engineer
Competenze
Consulta i miei servizi

Architecture
Arch & Hook • Full time
Apr 2023 - Present • 3 yrs 5 mos
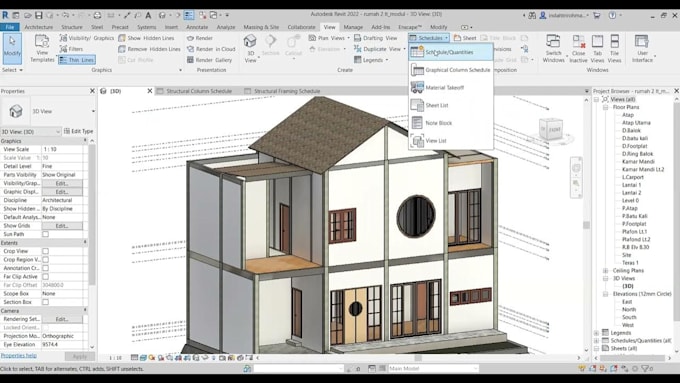
Client Overview A residential client seeking a complete, high-end villa design brought directly to life using Autodesk Revit (Building Information Modeling - BIM). Client Goals Comprehensive Project Vision: Develop a fully integrated architectural and structural BIM model showcasing precise 3D exterior and interior finishing details. Accurate Cost & Material Estimating: Extract exact Quantities Take-Off (QTO) and Bill of Quantities (BOQ) schedules directly from the model to streamline contractor budgeting and minimize material waste. Seamless Site Execution: Produce fully coordinated, conflict-free construction drawings (Shop Drawings) to eliminate field errors and prevent timeline delays during construction. Key Challenges & Mitigation Strategies Inter-Disciplinary Spatial Clashes (Clash Detection) Challenge: Spatial conflicts between structural elements (beams, columns) and MEP routing (HVAC ducts, electrical conduits, and plumbing runs) within tight ceiling voids. Mitigation: Conducted multi-disciplinary coordination models in Revit to identify and resolve clashes in the digital stage, adjusting utility runs and drop-ceiling heights before any work hit the ground. Mid-Design Client Revisions Challenge: The client requested major floor plan and spatial reconfigurations after structural modeling and detail sheets were already well underway. Mitigation: Leveraged Revit's parametric bidirectionality; adjusting the architectural layout automatically reflected across all floor plans, elevations, sections, quantities, and callouts, saving substantial re-drafting time. Complex Exterior Facade Detailing Challenge: Effectively communicating intricate exterior architectural masses, wall claddings, and decorative reveals to the site execution team. Mitigation: Created custom parametric Revit Families and generated 3D callout sections to illustrate exact material layering, fixing methods, and joinery details clearly for field teams.
