Sembra che questo servizio sia in sospeso

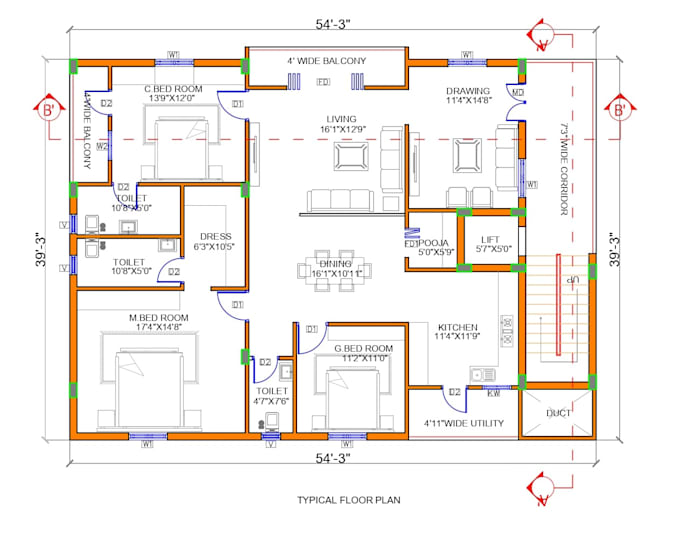
I will create 2d floor plans elevations and sections

M
muskaanahmed231
M
muskaanahmed231
muskaanahmed231
Alcune informazioni sono riportate in lingua inglese.

Informazioni su questo servizio

Welcome to my GIG!

Looking for professional architecture drawings for your live projects or college projects?

You're at the right place!!

I can help you make your ideas into reality, I can make all kinds of architectural drawings for your next project with detailing and accuracy.


Services include:

  • SITE PLANS
  • LOCATION MAPS
  • FLOOR PLANS
  • LANDSCAPE PLANS
  • ELEVATIONS
  • SECTIONS
  • WORKING DRAWINGS
  • PDF/SKETCH/IMAGE TO DWG
  • RE-DRAW EXIXTING DRAWINGS


Why me?


  • TOP QUALITY WORK
  • ON TIME HAND OVER
  • UNLIMITED REVISONS


Verifica del servizio e preferenze di stile della consegna

Fiverr non seleziona freelance in questa categoria. Verifica le qualifiche e discuti dei requisiti con il freelance prima di effettuare l'ordine, incluse eventuali preferenze in merito all'uso di strumenti di IA.

Scopri di più su muskaanahmed231

muskaanahmed231
  • DaIndia
  • Lingue

    Urdu, Hindi, Inglese, Telugu
Hello, I'm an Architect, well versed in Autodesk AutoCAD, designing, working drawings of all kinds, presentation plans, hand made models, hand drawn sketches, perspective drawings, landscape sketching, hand drawn and rendered floor plans, mood boards, desktop studies, project research, thesis research and much more. Having hands-on experience with Architects and Interior designers in the field, enabled me to efficiently understand the clients requirements and cater to it.