Sfoglia categorie
Esplora
Fiverr Pro
Italiano
$
USD

Level 2
Expert In AutoCAD SketchUp And 3D Visualization
Competenze
Consulta i miei servizi
Vuoi lavorare su base oraria?
Spiega a Naila Talpur cosa ti serve.
20 USD
/
ora.png)
Freelance Architect | 2D & 3D Architectural Designer | Visualization Specialist
Fiverr • Freelance
May 2020 - Present • 6 yrs 5 mos
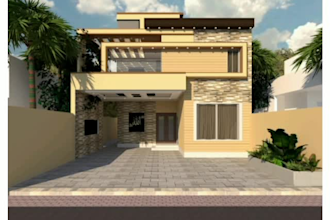

I am a professional Architect and Freelance 2D/3D Designer with extensive experience in architectural design, visualization, and planning. I have completed 200+ projects on Fiverr for residential, commercial, and public buildings. My expertise includes architectural drafting, master planning, and realistic 3D visualization using AutoCAD, SketchUp, V-Ray, Lumion, and Enscape. I have also worked on infrastructure and climate-resilient development projects, including rural planning and sewerage system design. I focus on delivering accurate, functional, and visually appealing architectural solutions tailored to client requirements and industry standards.
Consultant Draftsman/Architect
CRS • Full time
Feb 2025 - May 2025 • 3 mos
Worked as a Consultant Draftsman/Architect for climate-resilient and flood-resistant rural infrastructure projects in Sindh. Prepared 2D master plans, architectural drawings, and technical documentation. Developed detailed 3D visualizations of zigzag brick kilns to support project planning, stakeholder coordination, and construction execution. Contributed to sustainable and disaster-resilient development initiatives.
| (193) | ||
| (8) | ||
| (1) | ||
| (0) | ||
| (0) |

sumairghazanfar

Australia

aniketss

India
Thank you so much for professionalism and understanding. Quick to take actions, smart and creative. I will definitely contact you for any design related work in future.
mikewerner810

Stati Uniti
Very quick turnaround, and paid attention to everything I asked for without failure. Definitely recommend

daandisveld

Paesi Bassi
Perfect again
50 USD
$
3 giorni
Tempo
kaboot
Stati Uniti
she was great, super knowledgable and friendly.