Sfoglia categorie
Esplora
Fiverr Pro
Italiano
$
USD
Level 1



Hello Everyone!
I am Nalaka D, a highly skilled Architectural 3D Visualizer, dedicated to providing exceptional services.
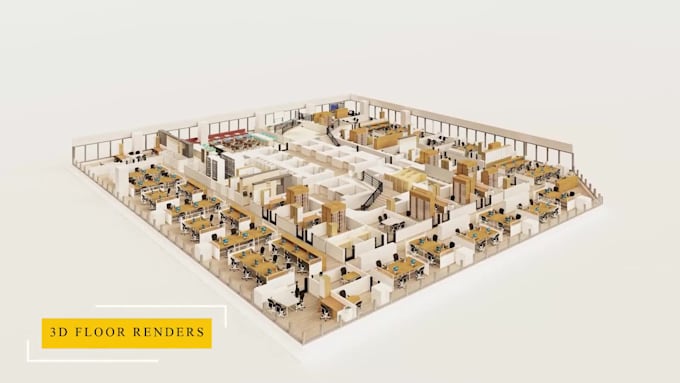
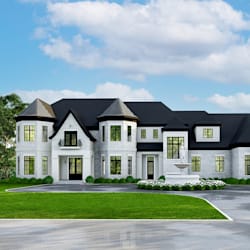
Are you in search of a professional who can seamlessly transform your Architectural Drawings and Hand Sketches into mesmerizingly realistic renderings?
You have arrived at the ideal destination.
With an extensive portfolio spanning architectural visualization projects since 2014, I have successfully completed over 400 projects, garnering utmost satisfaction from my esteemed clients. I invite you to peruse the glowing reviews they have kindly shared. My utmost priority is to comprehend and fulfill my clients' precise requirements, ensuring their complete satisfaction.
Services Offered:
To commence our collaboration, kindly provide the following:
Blueprints and sketches (AutoCAD, Pdf, Images, or any other relevant formats). If available, inspirational images that will facilitate a seamless progression of the project.
Thank you for considering my services, and I eagerly await the opportunity to bring your visions to life.
Fiverr non seleziona freelance in questa categoria. Verifica le qualifiche e discuti dei requisiti con il freelance prima di effettuare l'ordine, incluse eventuali preferenze in merito all'uso di strumenti di IA.
We complete our projects with a grand smile of achievement
Level 1
Lingue