Sfoglia categorie
Esplora
Fiverr Pro
Italiano
$
USD

Traduzione automatica.
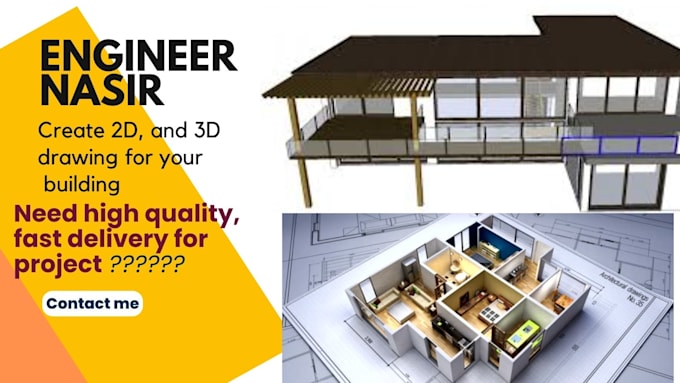
Hai un disegno a mano/libretto di pianta del tuo casa o edificio e vuoi ridisegnarlo in un disegno tecnico 2D???
Lascia che ti aiuti a disegnarlo con il software Autocad e il software 3D Cade,
Sono un ingegnere architettonico con più di quattro anni di esperienza in questo campo. Amo risolvere problemi.
Prima di effettuare l'ordine, discutiamo i progetti così posso assegnarti il prezzo giusto in base alla natura del progetto (pianta, planimetria del tetto, piano di costruzione, planimetria del sito, elevazioni, sezioni, rendering)
Ti realizzerò un Progetto Architettonico Dettagliato del tuo: casa, edificio, appartamento, negozio, ristorante, ufficio, bar, cucina, bagno, ecc. utilizzando Autocad, Archicad, Sketchup
Se vuoi un servizio di alta qualità e consegna veloce, sei nel posto giusto.
Fiverr non seleziona freelance in questa categoria. Verifica le qualifiche e discuti dei requisiti con il freelance prima di effettuare l'ordine, incluse eventuali preferenze in merito all'uso di strumenti di IA.
I am Professional Mechanical Engineer
Lingue
Traduzione automatica.