Sfoglia categorie
Esplora
Fiverr Pro
Italiano
$
USD
Traduzione automatica.
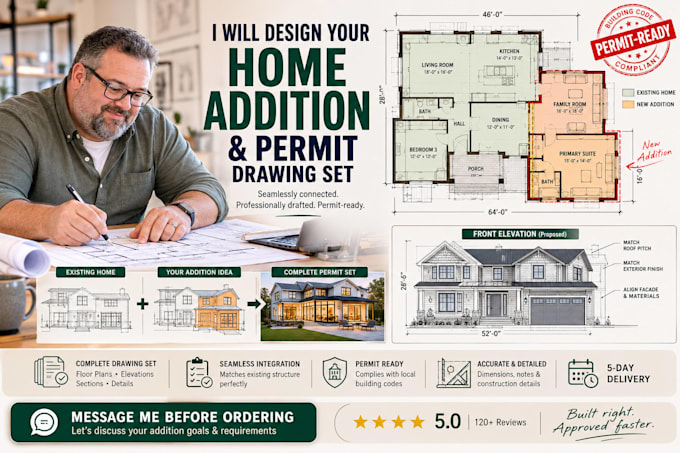
Progetterò il tuo ampliamento e preparerò un set completo di disegni per la presentazione del permesso. Ecco come procederò. Inizierò revisionando la disposizione attuale della tua casa e lo spazio dove si collegherà l’ampliamento, insieme ai tuoi obiettivi per la nuova area.
Successivamente svilupperò il piano del piano terra mostrando come l’ampliamento si collega alla struttura esistente, tenendo presente il flusso e le proporzioni. Da lì preparerò le elevazioni e le note strutturali che mostrano come il nuovo tetto e le pareti si connettono alla casa esistente. Infine, finalizzerò il set completo di disegni in un formato pronto per il tuo dipartimento edilizio.
Dopo questo processo, riceverai un set completo di disegni per l’ampliamento della casa che collega la tua casa esistente allo spazio nuovo, pronto per l’approvazione del permesso.
Se questa è la soluzione che cerchi, contattami prima di effettuare l’ordine così possiamo discutere prima della tua casa attuale e degli obiettivi dell’ampliamento.
Fiverr non seleziona freelance in questa categoria. Verifica le qualifiche e discuti dei requisiti con il freelance prima di effettuare l'ordine, incluse eventuali preferenze in merito all'uso di strumenti di IA.
Architectural Designer, Home Additions, Facades and Floor Plans
Lingue
Traduzione automatica.
Traduzione automatica.
Questo ampliamento può includere un secondo piano?
Sì, posso progettare ampliamenti a un solo piano o con secondo piano, a seconda dei tuoi obiettivi e della struttura esistente.
Il tetto si collegherà in modo pulito con la mia casa esistente?
Sì, far combaciare il nuovo tetto con quello esistente è una parte fondamentale del processo di progettazione delle elevazioni.
Questo pacchetto include note strutturali?
Sono incluse note strutturali generali; calcoli strutturali completi possono essere aggiunti se necessari per il tuo permesso.
