Sfoglia categorie
Esplora
Fiverr Pro
Italiano
$
USD


Traduzione automatica.
CIAO GRANDE ACQUIRENTE
Hai in mente di trasformare il tuo garage in una camera da letto, ufficio, zona living, studio o altra area utilizzabile? Potresti aver bisogno di disegni chiari e precisi per comunicare la disposizione proposta e supportare il tuo processo di ristrutturazione o costruzione.
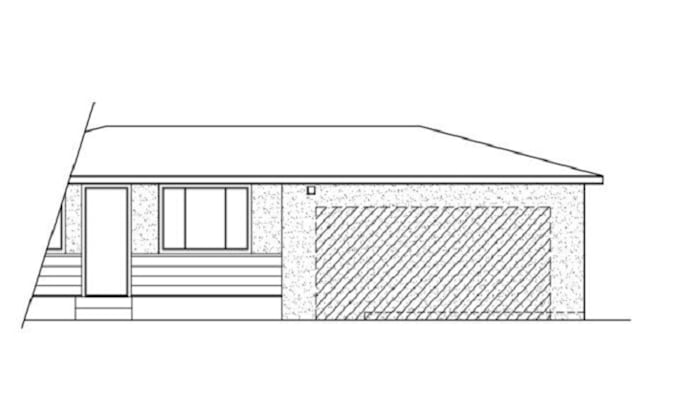
Fornisco piani CAD professionali per la conversione del garage, planimetrie, elevazioni, sezioni e disegni di costruzione personalizzati in base alle tue esigenze di progetto.
COSA OFFRO
FLUSSO DI LAVORO
Le normative edilizie locali e i requisiti di pianificazione variano in base alla posizione. Potrebbe essere necessaria una revisione, ingegneria o timbratura da parte di un professionista autorizzato, dove applicabile.
Invia i dettagli del tuo progetto e le informazioni esistenti per iniziare.
Fiverr non seleziona freelance in questa categoria. Verifica le qualifiche e discuti dei requisiti con il freelance prima di effettuare l'ordine, incluse eventuali preferenze in merito all'uso di strumenti di IA.
Expert Architectural CAD Drafter
Lingue
Traduzione automatica.
Traduzione automatica.
1. Di cosa ho bisogno per iniziare?
Ho bisogno delle tue misure, planimetrie esistenti, schizzi, foto, informazioni sulla proprietà e il layout di conversione del garage desiderato.
2. Puoi creare sia le planimetrie esistenti che quelle proposte del garage?
Sì. Posso realizzare layout esistenti e proposti che mostrano il garage attuale e la conversione pianificata.
3. Puoi includere elevazioni e sezioni?
Sì. Elevazioni e sezioni possono essere incluse quando necessarie per l'ambito del tuo progetto.
4. Puoi convertire il mio garage in una camera da letto, ufficio o zona living?
Sì. Posso disegnare il layout proposto in base all'uso previsto, alle dimensioni e ai requisiti di progettazione.
5. Fornisci file CAD e PDF?
Sì. Posso fornire disegni CAD puliti e file PDF secondo il pacchetto o l'ambito concordato.
6. Questi disegni possono essere usati per permessi?
I disegni possono supportare la documentazione di pianificazione o permesso, ma i requisiti variano in base alla posizione. Potrebbe essere necessaria la conformità alle normative locali e la revisione o timbratura da parte di un professionista autorizzato.
7. Puoi lavorare da uno schizzo a mano o da una foto?
Sì. Posso usare schizzi chiari, foto, misure o disegni esistenti come riferimento per il disegno CAD.
8. Offrite revisioni?
Sì. Le revisioni sono incluse in base al pacchetto scelto e all'ambito concordato del progetto.