n
nauman_khalid99

Drawn By Nauman

@nauman_khalid99
4,8(809)

Level 2

Your satisfaction is my number one priority

Pakistan
Urdu, Punjabi
Alcune informazioni sono riportate in lingua inglese.
Chi sono
Professional Architectural Designer | 15+ Years Experience I specialize in: ✔ Floor Plans for City Permit (USA Standards) ✔ AutoCAD Drafting & Conversion ✔ 2D Drawings: Plans, Elevations, Sections ✔ MEP Layouts (HVAC, Plumbing, Electrical) ⚠️ Note: I provide drafting & design services only. For permit approval, drawings may require review/stamp by a licensed local architect/engineer.... Continua a leggere

Competenze

n
nauman_khalid99
Drawn By Nauman
20 USD/ora
offline • 
Tempo di risposta medio: 1 ora

Consulta i miei servizi

Disegno 2D e Planimetrie
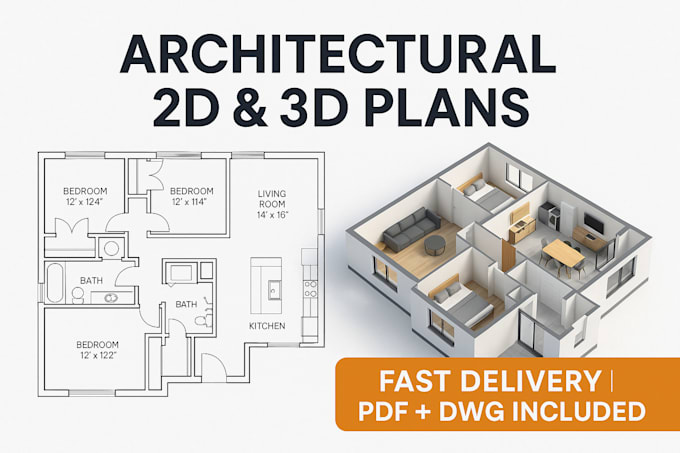
I will create professional architectural plans and drawings
4,8(636)
Disegno 2D e Planimetrie
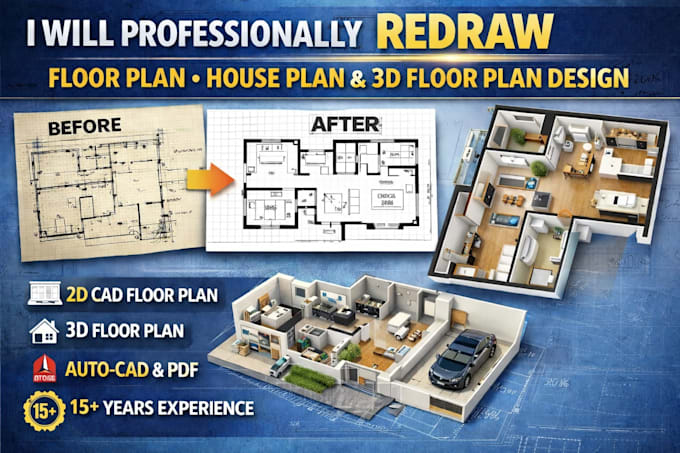
I will professional redraw floor plan house plan 3d floor plan design
4,9(112)

Vuoi lavorare su base oraria?

Spiega a Drawn By Nauman cosa ti serve.

20 USD

/

ora

Esperienza lavorativa

Fiverr

Revit Architecture

Fiverr

Nov 2020 - Present • 5 yrs 11 mos

I have done many Architecture Drawings Projects

809 Recensioni
4,8

(758)
(34)
(10)
(4)
(3)
Valutazione dettagliata
  • Livello di comunicazione del venditore
    4,9
  • Qualità della consegna
    4,9
  • Valore della consegna
    4,8
1-5 di 809 recensioni
Ordina per
Più rilevante
    J

    jbeannnnn

    US

    Stati Uniti

    4,3

    Nauman built a full Revit model and drawing set, including site plans, floor plans, elevations, and sections. The drawings came out clean and professional, and he was polite and quick to respond to revisions.

    200 USD-400 USD

    $

    7 giorni

    Tempo

    gig

    Disegno 2D e Planimetrie

    Utile?
    Sì
    No
    D
    image-docs

    dlb7733

    US

    Stati Uniti

    1,7

    Did not follow the detail and layout on my sketch. Created a floor plan that the sizing is not even possible for construction. Window elevations have windows in the center of the first and second floor, which is not possible. Roof height, not even possible for elevator. Absolutely too many things to...

    100 USD-200 USD

    $

    8 giorni

    Tempo

    gig

    Disegno 2D e Planimetrie

    Immagine del campione di lavoro
    Utile?
    Sì
    No
    Y

    yungnasca

    GB

    Regno Unito

    4,3

    Done the work in 1 day done quick and the work was good. Replied to messages fast and very happy with the overall experience.

    50 USD

    $

    4 giorni

    Tempo

    gig

    Disegno 2D e Planimetrie

    Utile?
    Sì
    No
    M

    mstewart819

    US

    Stati Uniti

    Collaborazione in corso
    5

    Always respond quick and work is excellent.

    400 USD-600 USD

    $

    6 giorni

    Tempo

    gig

    Disegno 2D e Planimetrie

    Utile?
    Sì
    No
    Z
    image-docs

    ztmonopoly

    US

    Stati Uniti

    5

    It was great to work together. Excellent help with our floorplan

    50 USD

    $

    3 giorni

    Tempo

    gig

    Disegno 2D e Planimetrie

    Utile?
    Sì
    No