Sfoglia categorie
Esplora
Fiverr Pro
Italiano
$
USD

AutoCAD 2D Drafting, BOQ and Quantity Estimation
Competenze
Consulta i miei servizi

Civil Engineering
LGED • Full time
Feb 2019 - Present • 7 yrs 8 mos
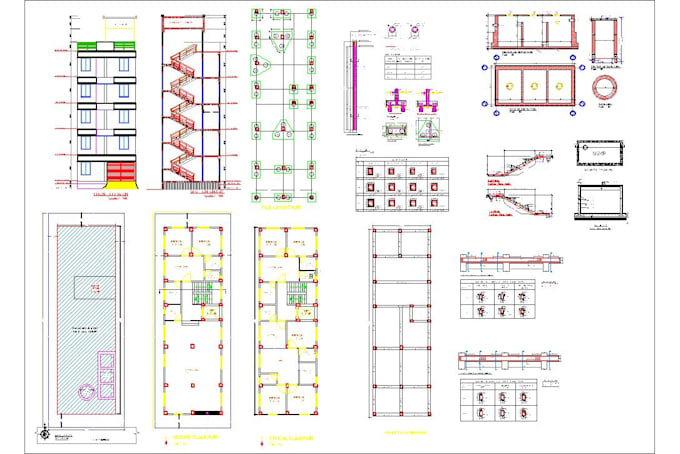
I am a Civil Engineering professional with 8 years of practical work experience at the Local Government Engineering Department (LGED), Bangladesh. My experience includes civil construction projects involving roads, culverts, bridges, and buildings. Through my professional work, I have developed a strong understanding of construction practices, technical drawings, site requirements, and the importance of accuracy in engineering documentation. I have practical knowledge of AutoCAD 2D drafting and can prepare clear, organized, and detailed technical drawings based on project requirements and available information. My drafting skills include residential floor plans, architectural layouts, dimensions, room labeling, door and window placement, annotations, and converting sketches or reference drawings into clean CAD drawings. My civil engineering background helps me understand the relationship between drawings and actual construction work. I pay attention to dimensions, drawing consistency, proper alignment, readability, and the overall presentation of technical plans. I also understand the importance of coordinating drawing details with site conditions and project specifications. My services focus on AutoCAD 2D drafting, residential building floor plans, existing drawing revisions, PDF-to-CAD redrawing, dimensioning, and general technical drafting support. I aim to deliver accurate, well-organized, and editable drawings that are easy for clients to review and use for further design development. I value clear communication, attention to detail, and timely delivery. Before starting a project, I prefer to understand the client's requirements, review the available reference files, and confirm the scope of work to minimize errors and unnecessary revisions. With my practical construction experience and technical drafting knowledge, I strive to provide reliable 2D drafting support for architects, engineers, contractors, property owners, and other professionals who need cle
