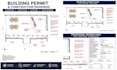
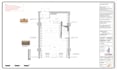
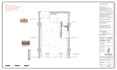
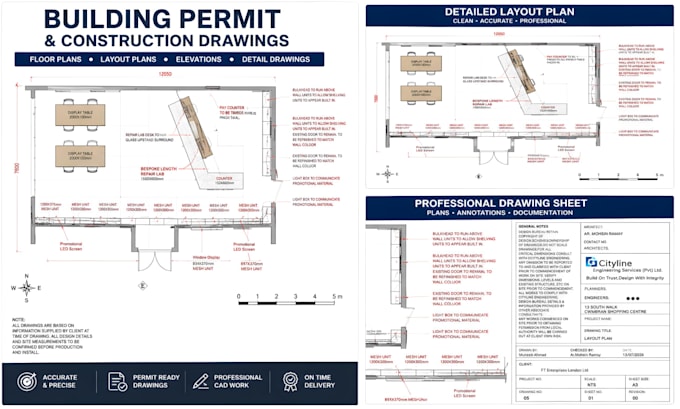
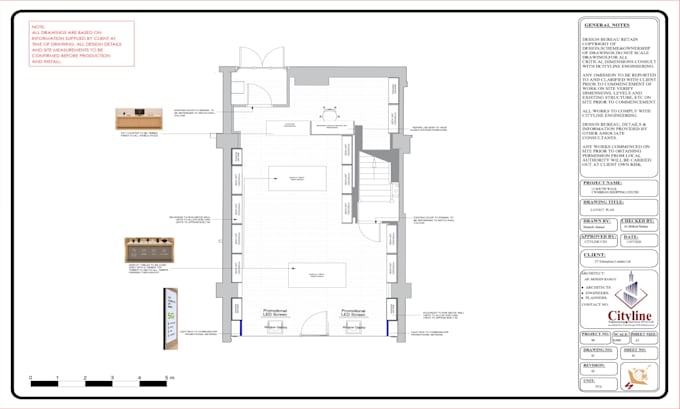
I will create professional building permit and construction drawings

N
nidamohsin96
N
nidamohsin96
Architect Nida
5,0
5,0
Alcune informazioni sono riportate in lingua inglese.

Informazioni su questo servizio

Professional Building Permit & Construction Drawings

Need clear and professional architectural drawings for your house or construction project?

I provide detailed 2D floor plans and architectural construction drawings based on your sketches, PDFs, existing plans, measurements, and project requirements.

What I can provide:

  • Building permit floor plans
  • Architectural floor plans
  • House plans
  • Site plans, where required
  • Elevations
  • Sections
  • Dimensions and room labels
  • Doors and windows
  • Clean AutoCAD drafting
  • Editable DWG source files
  • Professional PDF drawing sets

Why choose my service?

  • Professional architectural drafting experience
  • Clean and organized AutoCAD drawings
  • Attention to dimensions and details
  • Clear communication
  • Professional presentation
  • Revisions according to the selected package

Important:

Please send your sketch, existing plan, measurements, project location/jurisdiction, and specific requirements before ordering whenever possible.

Permit and construction requirements can vary by location. I will prepare the drawings based on the information and requirements provided for your project.

For large, multi-story, commercial, or complex projects, please contact me first for a custom

Verifica del servizio e preferenze di stile della consegna

Fiverr non seleziona freelance in questa categoria. Verifica le qualifiche e discuti dei requisiti con il freelance prima di effettuare l'ordine, incluse eventuali preferenze in merito all'uso di strumenti di IA.

Scopri di più su Architect Nida

Architect Nida

Expert in permit Drawings and construction Drawings

5,0(1)
  • DaPakistan
  • Membro dalug 2019
  • Ultima consegna1 anno
  • Lingue

    Urdu, Inglese, Punjabi
EXPERT URBAN & REGIONAL PLANNERS | FULL-SERVICE DESIGN & PERMITTING SOLUTIONS With years of hands-on experience, we collaborate with architects, developers, contractors, and property owners to deliver precision planning and preparation of construction-ready documentation. From the first sketch to the last permit, we fill the gap between what was imagined and what is to be. OUR PRIMARY SERVICES INCLUDE: 🏢 Architectural Drawing Sets - Floor plans, elevations & sections within the provisions of the applicable code 🏗 Structural and Framing Plans-An engineered answer to issues of stability.

Il mio portfolio

Altri servizi della categoria Architettura e Interior design offerti da me

Recensioni

1 recensioni per questo servizio
5,0

(1)
(0)
(0)
(0)
(0)
Valutazione dettagliata
  • Livello di comunicazione del venditore
    5
  • Qualità della consegna
    5
  • Valore della consegna
    5
Ordina per
Più rilevante
  • B
    image-docs

    blessingssamuel

    NG

    Nigeria

    5

    she is very polite and good also

    50 USD

    Prezzo

    2 settimane

    Tempo
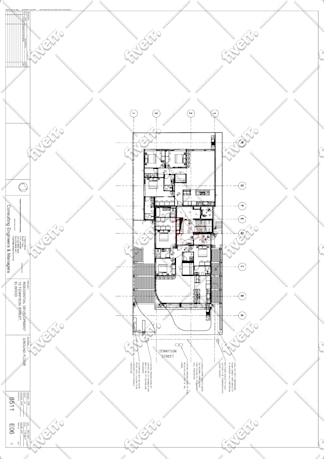
    Immagine del campione di lavoro
    Utile?
    No
Recensioni

1 recensioni per questo servizio
5,0

(1)
(0)
(0)
(0)
(0)
Valutazione dettagliata
  • Livello di comunicazione del venditore
    5
  • Qualità della consegna
    5
  • Valore della consegna
    5
Ordina per
Più rilevante
  • B
    image-docs

    blessingssamuel

    NG

    Nigeria

    5

    she is very polite and good also

    50 USD

    Prezzo

    2 settimane

    Tempo

    Immagine del campione di lavoro
    Utile?
    No