Sfoglia categorie
Esplora
Fiverr Pro
Italiano
$
USD

Traduzione automatica.
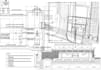
Disegni professionali 2D AutoCAD per i tuoi progetti
Hai bisogno di disegni architettonici 2D precisi o planimetrie? Sono qui per aiutarti! Con un background architettonico e anni di esperienza con AutoCAD, consegnerò disegni puliti, precisi e dettagliati, su misura per le tue esigenze.
Ciò che offro:
Lavoro con architetti, ingegneri, studenti e proprietari di case. Che sia per costruzione, ristrutturazione o presentazioni, garantisco consegne puntuali e risultati professionali.
File consegnati: DWG, PDF, PNG (se richiesto)
Portiamo in vita le tue idee con AutoCAD. Contattami prima di ordinare per esigenze personalizzate!
Fiverr non seleziona freelance in questa categoria. Verifica le qualifiche e discuti dei requisiti con il freelance prima di effettuare l'ordine, incluse eventuali preferenze in merito all'uso di strumenti di IA.
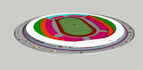
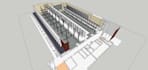
Draw Autocad Drawing , Create 3D Sketchup or even Do Your Data Entry
Lingue
Traduzione automatica.
Traduzione automatica.
di cosa hai bisogno per iniziare?
Per favore, inviami uno schizzo, un'immagine, un PDF o una descrizione chiara di ciò di cui hai bisogno. Più dettagli fornisci, meglio è!
Riceverò un file DWG?
Sì, ti invierò il file AutoCAD DWG modificabile insieme a un PDF o PNG, se necessario.
Puoi convertire il mio PDF o schizzo disegnato a mano in AutoCAD?
Assolutamente! Posso tracciare o ridisegnare accuratamente i tuoi schizzi o PDF in un file AutoCAD pulito.
Puoi fare revisioni?
Sì, includo revisioni gratuite in base al pacchetto che scegli per assicurarmi che tu sia soddisfatto.


