Sfoglia categorie
Italiano
$
USD
Connettiti alla tua IA




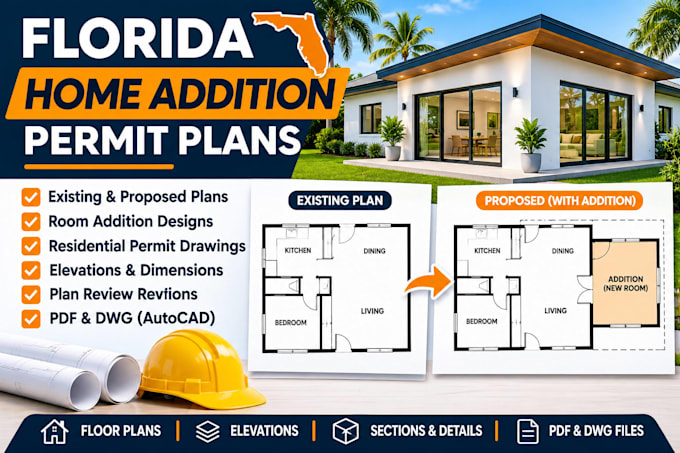
NEED FLORIDA HOME ADDITION PERMIT DRAWINGS OR AUTOCAD PLANS?
Planning a room addition, home extension, or residential renovation in Florida?
I provide professional CAD drafting services for homeowners, remodeling contractors, and design professionals who need clear home addition drawings for permit review and project documentation.
MY SERVICES INCLUDE:
WHY CHOOSE THIS SERVICE?
Drawings are prepared from supplied designs and measurements. Licensed design, engineering, professional seals, and permit approval are not included.
MESSAGE ME BEFORE ORDERING!
Send your project sketches, dimensions, existing plans, and Florida location for a quote.
Fiverr non seleziona freelance in questa categoria. Verifica le qualifiche e discuti dei requisiti con il freelance prima di effettuare l'ordine, incluse eventuali preferenze in merito all'uso di strumenti di IA.
Florida Permit Drawing Revisions CAD Drafting
Lingue
Q1. Can you draft Florida home addition permit drawings?
Yes. I can prepare residential addition drawings based on supplied sketches, dimensions, and design information.
Q2. Can you create existing and proposed floor plans?
Yes. I can draft both layouts to illustrate the existing home and proposed addition.
Q3. Can you work on Miami-Dade, Broward, Orlando, and Tampa projects?
Yes. I offer remote CAD drafting support for projects in these areas, subject to the project requirements.
Q4. Can you revise drawings after city plan review?
Yes. I can update drawings to address drafting-related redlines and comments.
Q5. Do you provide structural calculations or engineering design?
No. This gig covers CAD drafting based on supplied design information. Structural engineering must be completed by a qualified professional.
Q6. Are your drawings guaranteed to receive permit approval?
No. Final approval depends on the local building department and any required licensed professional review.
Q7. What files will I receive?
You will receive PDF drawings and, where included in your package, editable AutoCAD DWG files.