n
nomanijazcad

Noman Ijaz

@nomanijazcad
5,0(1)

AutoCAD and SketchUp Draftsman for 2D and 3D Floor Plans

Pakistan
Inglese, Spagnolo, Tedesco
Alcune informazioni sono riportate in lingua inglese.
Chi sono
Welcome to my profile! 👋 I'm Noman Ijaz — an AutoCAD & SketchUp Draftsman with 5+ years of experience in creating accurate 2D & 3D floor plans, elevations, and sections for residential, commercial, and interior projects. I turn your sketches, ideas, or rough PDFs into clean, professional, construction-ready drawings. Detail-focused, fast turnaround, and clear communication on every project. Let's bring your vision to life — message me anytime to discuss your project!... Continua a leggere

Competenze

n
nomanijazcad
Noman Ijaz
offline • 

Consulta i miei servizi

Disegno 2D e Planimetrie
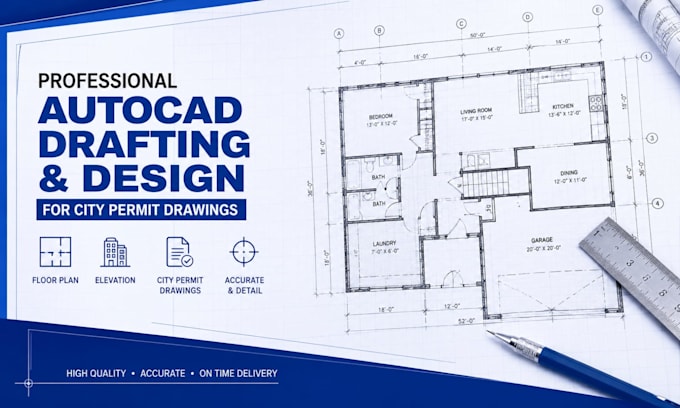
I will do autocad drafting and design for city permit drawing
5,0(1)
Disegno 2D e Planimetrie
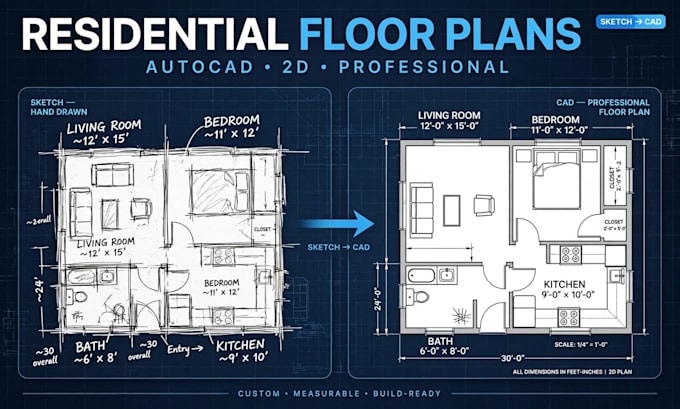
I will create residential floor plans, permit drawings and as built plans in autocad

Portfolio

Esperienza lavorativa

AutoCAD Draftsman

Freelance Drafting Services • Freelance

Dec 2021 - Present • 4 yrs 10 mos

I work as a freelance AutoCAD draftsman creating accurate 2D architectural drawings. My work includes floor plans, elevations, sections and foundation plans for residential projects. I also convert sketches, PDFs and images into clean professional AutoCAD drawings ready for construction.

1 Recensioni
5,0

(1)
(0)
(0)
(0)
(0)
Valutazione dettagliata
  • Livello di comunicazione del venditore
    5
  • Qualità della consegna
    5
  • Valore della consegna
    5
1-1 di 1 recensioni
Ordina per
Più rilevante
    S

    salah4487

    GB

    Regno Unito

    Collaborazione in corso
    5

    Very very very hard worker. Will use again!

    50 USD

    Prezzo

    4 giorni

    Tempo

    gig

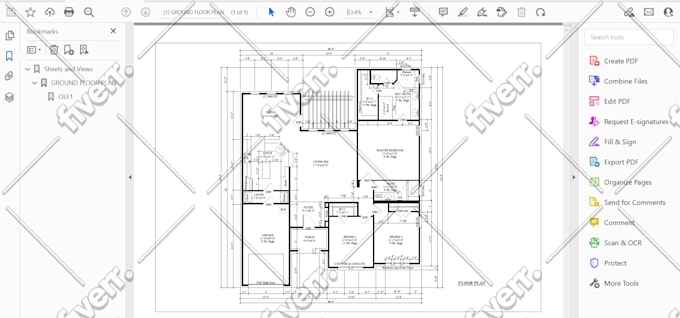
    Disegno 2D e Planimetrie

    Immagine del campione di lavoro
    Utile?
    Sì
    No