Sfoglia categorie
Esplora
Fiverr Pro
Italiano
$
USD

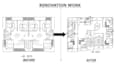

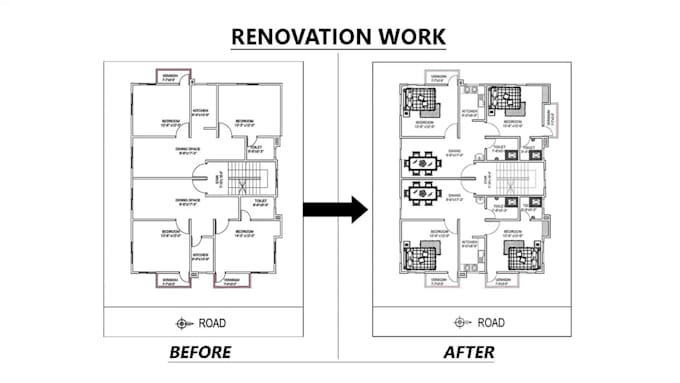
Welcome to my redraw floor plan, redraw autocad plan, redraw architectural drawing or redraw architectural plan, redraw structural plan service.
Do you need to redraw floor plan, redraw autocad plan, redraw architectural drawing or redraw architectural plan, redraw structural plan? Do you want to work with an experienced and reliable AutoCAD expert who can deliver fast and accurate results? If yes, then you are in the right place!
I will redraw floor plan, redraw autocad plan, redraw architectural drawing or redraw architectural plan, redraw structural plan. As an experienced person, I understand the importance of accurately converting every fine element of a drawing. You can rest assured after you order because your satisfaction is my satisfaction.
My services:
Redraw any autocad plan
Redraw floor plan
Redraw architectural drawing
Redraw structural plan
Draw 2d floor plan
make full architectural plan
Structural detailing and etc
Why did you choose me?
Accurate drawings with each and every single detail,
Experienced in autocad,
Fast delivery and customer satisfaction,
Note: Please inbox me before placing order because project prich depend on project size and project type.
Informa il freelance di eventuali preferenze o preoccupazioni relative all'uso di strumenti di IA nel completamento e/o nella consegna dell'ordine.
Client Satisfaction is My Satisfaction
Lingue
Can any additional object be added while redraw floor plan, redraw autocad plan, redraw architectural drawing, redraw structural plan?
Yes, of course you can add your additional objects.
What kind of files should I deliver to you?
JPG, PDF or DWG (AutoCAD file)