Sfoglia categorie
Italiano
$
USD
Connettiti alla tua IA




Is your building's emergency lighting ready when visibility matters most?
Poor emergency lighting layouts, incorrect lux levels and missing escape route coverage can create serious safety concerns and costly design revisions.
I help transform your project requirements into clear, practical emergency lighting solutions. Whether you need a new design or improvements to an existing layout, I focus on accuracy, clarity and professional presentation.
WHAT YOU WILL RECEIVE
I work with offices, commercial buildings, warehouses, hotels, schools and other facilities, using applicable project requirements and relevant lighting standards.
Your project deserves more than a basic lighting layout. Expect clear communication, careful attention to detail and organized deliverables.
Message me with your floor plan and project requirements, or ORDER NOW to get started!
Informa il freelance di eventuali preferenze o preoccupazioni relative all'uso di strumenti di IA nel completamento e/o nella consegna dell'ordine.
DIALux Evo Lighting Designer and Photometric Calculation Specialist
Lingue
What information do you need to create an emergency lighting design?
I'll need your building floor plan, dimensions, building type, intended use, project requirements and any applicable lighting standards. If you have reference drawings, you can share them too.
Can you calculate emergency lighting lux levels using DIALux Evo?
Yes. I can prepare emergency lighting calculations and DIALux Evo simulations based on your project requirements, including escape routes and open areas.
Can you design emergency lighting for commercial and industrial buildings?
Yes. I work with project layouts for offices, hotels, schools, warehouses, hospitals and other commercial or industrial facilities.
Will I receive a detailed emergency lighting report with my order?
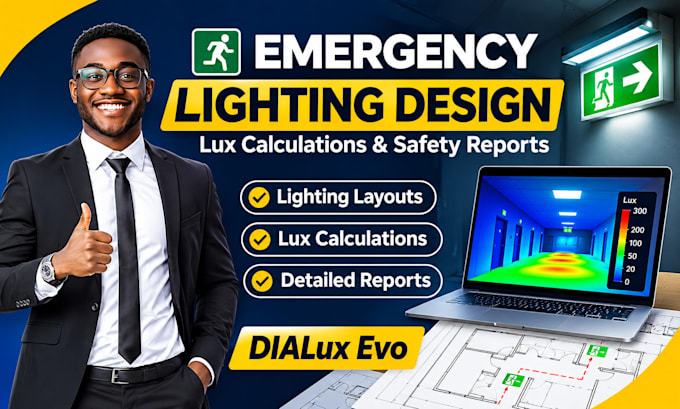
Yes. Depending on your selected package, you can receive lighting layouts, lux calculation results, photometric reports and PDF documentation.
Can you work with my existing floor plan or modify an existing emergency lighting design?
Absolutely. I can work with existing floor plans, review your current lighting arrangement and help improve or update the design according to your project requirements.