Sfoglia categorie
Esplora
Fiverr Pro
Italiano
$
USD

Industrial Architectural Designer, Processing And Facility Planning
Competenze
Consulta i miei servizi
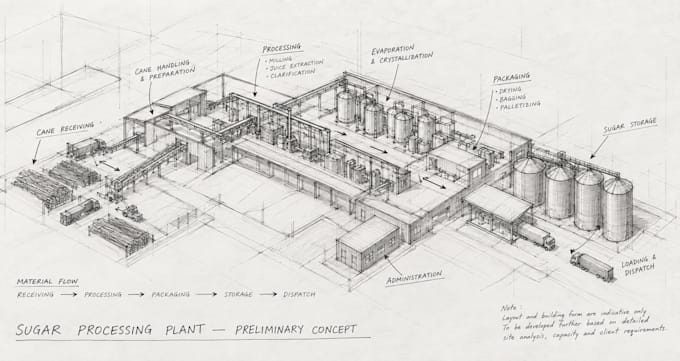
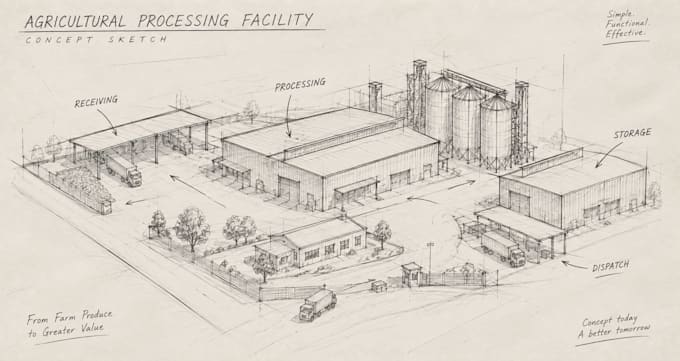

Industrial & Architectural Design Specialist
ARCHITECTES • Freelance
May 2023 - Present • 3 yrs 4 mos
I provide architectural design and visualization services focused on industrial, agricultural and commercial facilities. My work combines architectural planning, functional space organization and visual communication to help clients understand how a facility can work before development or construction. My specialization includes industrial warehouses, agricultural processing facilities, grain storage buildings, production facilities and other purpose-driven structures. I develop concepts around the relationship between spaces, equipment, storage, circulation, loading areas, access routes and operational requirements rather than treating the building as a simple exterior form. Key Areas of Experience : • Industrial facility planning and architectural concepts. • Agricultural and food-processing facility layouts. • Warehouse and storage facility design. • Grain storage and handling facility concepts. • Production and manufacturing building planning. • Site circulation, loading and service-area planning. • Material movement and functional workflow planning. • Architectural floor plans, elevations and sections. • 3D architectural modeling and visualization. • Presentation-ready architectural drawings and visuals. Professional Achievements : • Developed a specialized architectural service direction around industrial and agricultural facilities rather than competing solely within the broad residential-design market. • Built service concepts around real facility functions such as receiving, processing, storage, packaging, loading, circulation and administration. • Focused on combining technical clarity with strong visual presentation so designs can communicate effectively to clients, developers, investors and project teams. • Developed a portfolio direction designed to showcase specialized facility types through clear architectural visuals rather than generic building renders.
