o
oliviabennetyu

Olivia

@oliviabennetyu

Design Residential Building Permit Drawings Floor Plans Elevations Sections CAD

Regno Unito
Tedesco, Spagnolo, Inglese
Alcune informazioni sono riportate in lingua inglese.
Chi sono
I specialize in residential architectural drafting for new construction, home additions, renovations, and remodeling projects. I prepare detailed floor plans, elevations, building sections, and construction drawing sets tailored to project requirements. Whether you need existing plans redrawn or a proposed residential design documented, I focus on clear dimensions, organized CAD drawings, and professional presentation to support your next project.... Continua a leggere

Competenze

o
oliviabennetyu
Olivia
offline • 

Consulta i miei servizi

Disegno 2D e Planimetrie
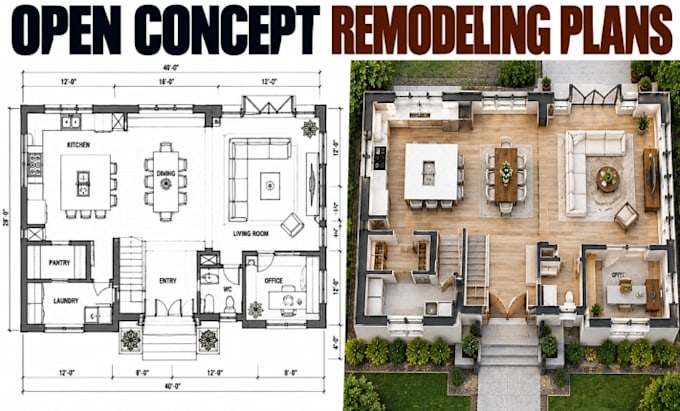
I will create open concept remodeling plans with professional cad documentation
Disegno 2D e Planimetrie
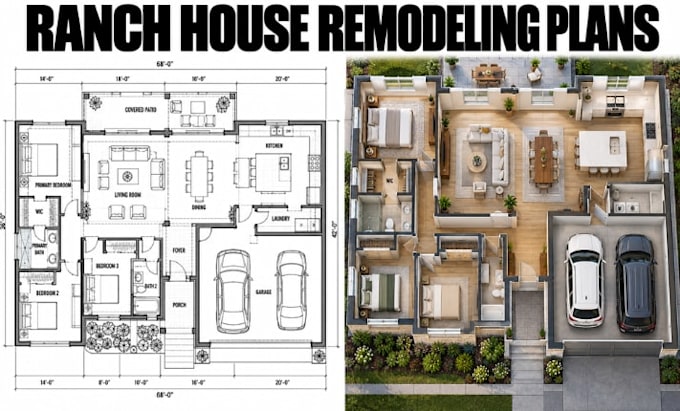
I will create ranch house remodeling plans with professional cad documentation

Esperienza lavorativa

Independent_Design Architects

Residential Architectural Drafter

Independent Design Architects

Oct 2026 - Present • 0 mos

Prepared residential drafting concepts and architectural documentation for houses, home additions, renovation projects, and remodeling layouts. Work included floor plans, elevations, sections, dimensions, and organized CAD drawing sets based on project briefs and supplied references.