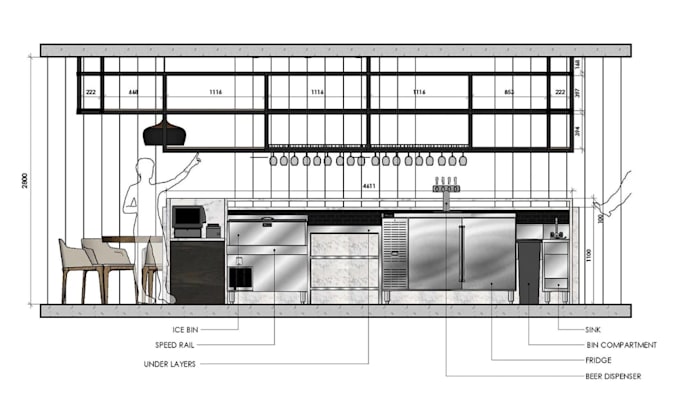
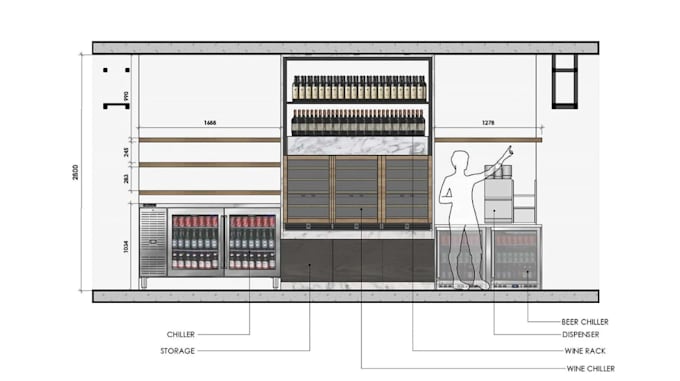
I will scale 2d commercial floorplan,bar interior layout,as built drawing,blueprint,dwg

O
omoarayelowo
O
omoarayelowo
Omoaraye
Alcune informazioni sono riportate in lingua inglese.

Informazioni su questo servizio

Planning on constructing a retail commercial or service based commercial space and you need an experienced 2D Architect to draft, map, and plan your space for documentation, pre_planning, construction, city permit and other purpose, the best gig is here!


I don't just make 2D drawing, I ensure every provided documents are Understandable, adaptable, customizable, future proof able and presentable for any use.


MY OFFER LIES IN;

  • 2D floor plans
  • 2d AutoCAD drafting
  • Architecture drawing
  • AutoCAD drafting (Any plan PDF to DWG)
  • Architecture sketch (Rough sketch to DWG)
  • Rendering
  • Sections
  • As Built Drawing
  • Floor Layout Drafting
  • Redraw floor plans
  • Pdf to DWG
  • Elevation and Sections
  • Electrical plans
  • Plumbing plans
  • Furniture Layout


Project Deliverables

  • The source file DWG or DWF
  • Pdf version for diverse use
  • JPEG and PNG


PERFECT FOR;

City Permit

Construction Planning

Brochure and Sales

Real Estate Listing

Visual Presentation and others....


I value clear communication and quality work, so please ensure to contact first before placing an order!!


Thanks!!

Verifica del servizio e preferenze di stile della consegna

Fiverr non seleziona freelance in questa categoria. Verifica le qualifiche e discuti dei requisiti con il freelance prima di effettuare l'ordine, incluse eventuali preferenze in merito all'uso di strumenti di IA.

Scopri di più su Omoaraye

Omoaraye

Architectural Visualisation, permit Drawing,2D Floorplan,Elevations,3D Rendering

  • DaRegno Unito
  • Membro daago 2026
  • Lingue

    Inglese
Hello, I'm Omoarayelowo– a highly skilled Architectural Technologist with a Master of Architecture and years of expertise in architectural design, construction documentation, and interior detailing. I focus on delivering technically precise, code-compliant, and visually refined solutions for residential, commercial, and others. MY CORE; 2D Architectural floor plans. Detailed sections and elevations. Technical and construction drawings. Redrawing from PDFs, images, or hand sketches. If you are looking for professional and well-structured 2D drawings, I am ready to help with your next project..