Sfoglia categorie
Esplora
Fiverr Pro
Italiano
$
USD
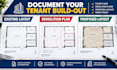
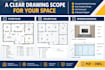
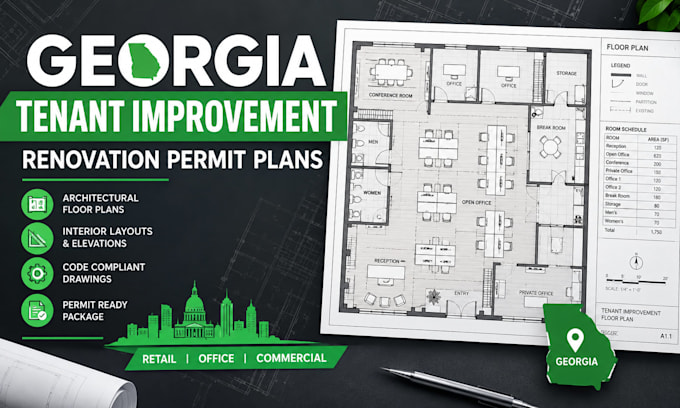
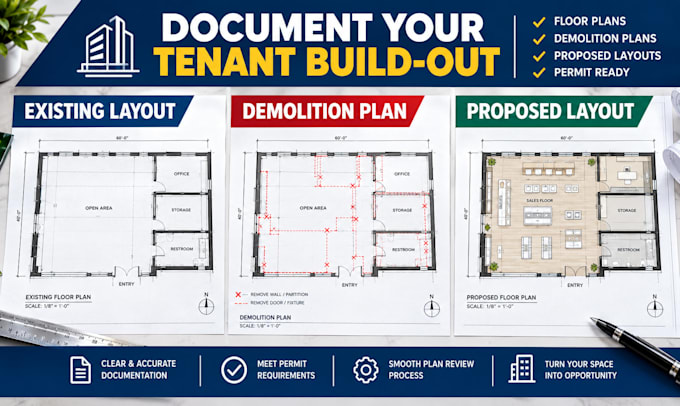
Renovating a Georgia office, shop or tenant space? Get architectural permit drawings that distinguish existing conditions, demolition and the proposed build-out.
Services include:
Basic: review the existing set and renovation brief.
Standard: prepare the listed tenant layout drawings.
Premium: develop an agreed architectural permit set with licensed review and seal coordination where confirmed.
Why choose us?
We define the work area, coordinate drawing references and document applicable code requirements within scope.
Files: PDF findings for Basic; scaled PDF and editable DWG for drawing packages.
Send the address, area, existing plans, proposed use, landlord criteria and city checklist.
Changes of use, MEP, structural design, fire protection and filing need separate scopes. Confirm professional coverage, sheets and fee before ordering.
Fiverr non seleziona freelance in questa categoria. Verifica le qualifiche e discuti dei requisiti con il freelance prima di effettuare l'ordine, incluse eventuali preferenze in merito all'uso di strumenti di IA.
Commercial Business Space Design, Office, Retail, Restaurant and Warehouse Plans
Lingue