I will draw illinois landscape grading backyard and pool layout permit site plans

O
oppa_studio_eng
O
oppa_studio_eng
George
Alcune informazioni sono riportate in lingua inglese.

Informazioni su questo servizio

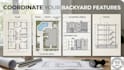
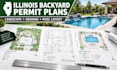
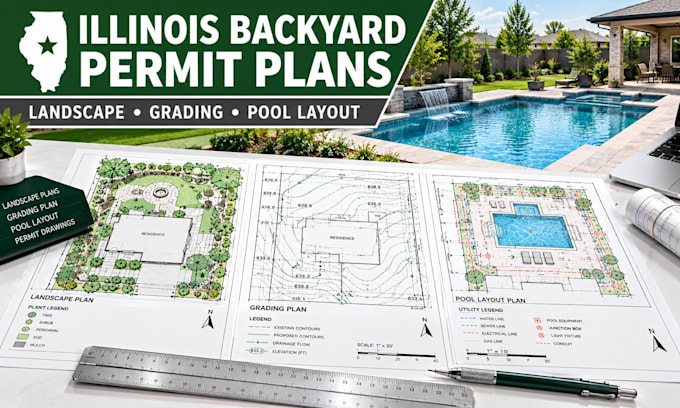
Planning an Illinois backyard, patio or pool-area improvement? Get landscape and site permit drawings that coordinate the proposed layout with supplied survey and elevation information.

Services can include:

  • Dimensioned landscape and hardscape layouts
  • Pool location, equipment pad, patio and fence coordination
  • Planting layouts and agreed plant schedules
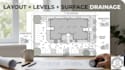
  • Existing and proposed grading information
  • Surface drainage arrows and spot elevations
  • Updates addressing supplied municipal or HOA comments

Basic: review site information and the project brief.

Standard: prepare the listed landscape layout drawings.

Premium: develop an agreed grading and landscape permit set with appropriate licensed review and seal coordination where confirmed.

Why choose us?

We coordinate site features, document level changes and identify missing inputs before design.

Files: PDF findings for Basic; scaled PDF and editable DWG for drawing packages.

Send the address, topographic survey, pool data, photos, design brief and authority checklist.

Pool shell engineering, irrigation hydraulics, retaining walls and formal stormwater reports need separate scopes. Confirm professionals, sheets and fee.

Preferenza per lo stile di consegna

Informa il freelance di eventuali preferenze o preoccupazioni relative all'uso di strumenti di IA nel completamento e/o nella consegna dell'ordine.

Scopri di più su George

George

Commercial Business Space Design, Office, Retail, Restaurant and Warehouse Plans

  • DaStati Uniti
  • Membro daset 2026
  • Lingue

    Inglese
We develop professional plans for offices, retail stores, restaurants, warehouses, and other commercial business spaces. our team focus on efficient space planning, functional circulation, equipment and fixture coordination, and clear architectural documentation. Our drawings can include floor plans, elevations, sections, reflected ceiling plans, construction details, and renovation layouts. We also coordinate proposed layouts with structural, civil, electrical, mechanical, plumbing, and fire-protection requirements to support permit submissions, engineering review, and construction.