Sfoglia categorie
Esplora
Fiverr Pro
Italiano
$
USD

Level 1
I am a Professional Architectural, Structural, and MEP Designer
Competenze
Consulta i miei servizi
2D Architectural Drawings with MEP for City Permit and 3D Designer
https://edu.freelancerarchitectsbd.com/ • Part time
Feb 2026 - Present • 9 mos
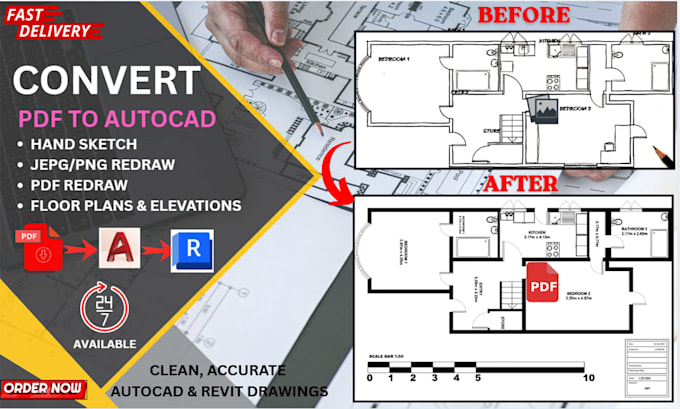
I am an Architect and Civil Engineer with 5+ years of hands-on experience in exterior and interior architectural design, as well as structural, civil, and plumbing drawings using AutoCAD (2D & 3D) and Revit (BIM). I hold a BSc in Civil Engineering and am skilled in SketchUp, Lumion, D5 Render, and preparing construction documentation according to US, Australian, and international standards. I am detail-oriented, reliable, and committed to delivering projects. Please do not hesitate to contact us even with a question. Thank you! with Love Faruk
| (17) | ||
| (0) | ||
| (0) | ||
| (1) | ||
| (0) |

markclare28

Stati Uniti
Faruk transformed our rough sketches into a precise, professional 2D CAD floor plan. His attention to detail and drafting accuracy were excellent. Highly professional and recommended!

Risposta del venditore

brycero

Regno Unito
Excellent communication and a high-quality result. The permit drawings were presented clearly, and Faruk followed my brief closely. I appreciated the timely communication and straightforward revision process.

Risposta del venditore

alexwilliam8
Regno Unito
Great communication and a smooth workflow. The drawing package was easy to understand and presented in a clean, professional format. Thank you.

Risposta del venditore

thomasharris4
Stati Uniti
Excellent architect and engineer! Very professional, great communication, accurate drafting, and timely delivery. I’m very satisfied with the work and will definitely hire him again.

Risposta del venditore

seanstinson29
Stati Uniti
I’m very pleased with Faruk’s work. He did an excellent job on the drawing and delivered it on time. The entire process was smooth and professional, and I’m very happy with the final result. I look forward to working with him again on future projects.

Risposta del venditore