Sfoglia categorie
Esplora
Fiverr Pro
Italiano
$
USD
Low Voltage, High Standards
Welcome to my Professional Fire Alarm Design Gig!
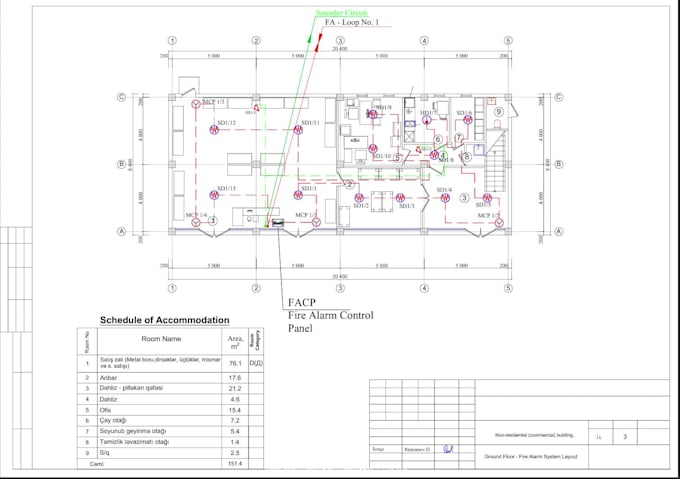
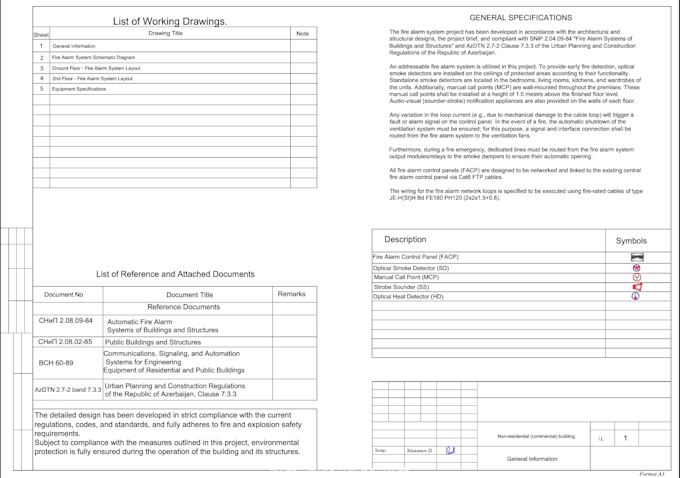
Are you looking for accurate, code-compliant, and high-quality fire alarm system drawings for your commercial or non-residential building? You are in the right place!
With professional expertise in low voltage and fire life safety engineering, I will deliver precise 2D AutoCAD drawings tailored to your project requirements.
What I Offer:
Why Choose Me?


 building.FACP_slyzib.jpg)
Tipo di edificio:
Residenziale
•
Commerciale
•
Infrastruttura
Expertise:
Progettazione di sistema antincendio
Software:
AutoCAD
Informa il freelance di eventuali preferenze o preoccupazioni relative all'uso di strumenti di IA nel completamento e/o nella consegna dell'ordine.
What file formats will I receive?
ou will receive professional AutoCAD drawings in DWG format, along with a high-resolution PDF file ready for printing or review.
What information do you need from me to start?
I need the architectural floor plan of your commercial building (in PDF, DWG, or image format) and any specific local safety requirements or guidelines you want to follow.