Sfoglia categorie
Esplora
Fiverr Pro
Italiano
$
USD

Level 2

Traduzione automatica.
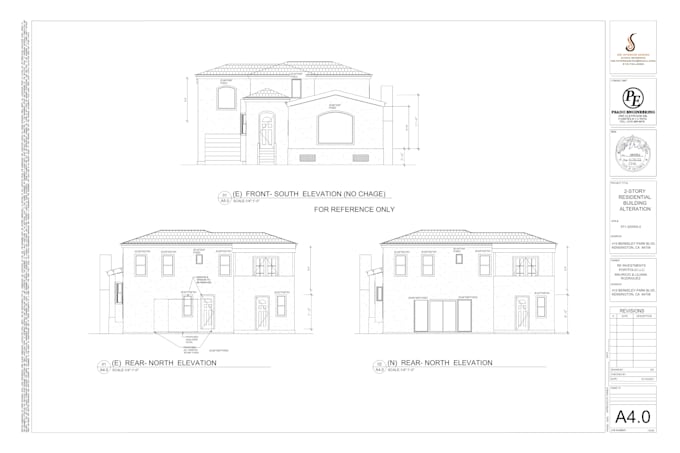
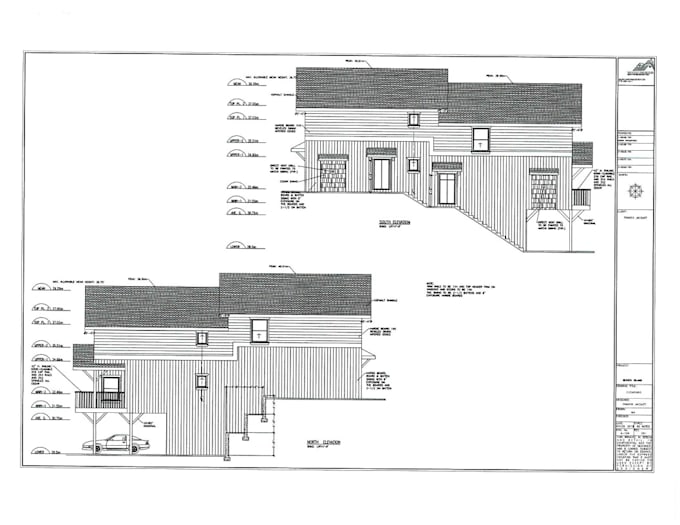
Ciao! Benvenuto nel mio GIG di "Progetterò piani architettonici 2D di case, elevazioni 3D e sezioni in Autocad"
Non effettuare ordini diretti. Scrivimi prima per discutere l'ambito del lavoro
Sono un ingegnere civile / architetto professionista con specializzazione in disegni AutoCAD di alta qualità e precisione in tutte le unità. Rivet 3D, Sketch UP, 3D MAX, Twin motion & Interior/Exterior Design per piani di case 3D, disegni strutturali per l'approvazione dei clienti dalle autorità.
Competenze:
1. Piani di pavimento e disegni architettonici 2D da qualsiasi formato convertiti in CAD/DWG
2. Tutti i tipi di viste in 2D o 3D.
3. Parti complesse, dettagli di rinforzo, qualsiasi cosa tu voglia, basato sui tuoi schizzi, disegni, immagini o idee da PDF a DWG/DXF.
Piani di case/industriali/commerciali/uffici/paesaggistici con tutti i disegni dettagliati
I miei servizi sono illimitati
Fiverr non seleziona freelance in questa categoria. Verifica le qualifiche e discuti dei requisiti con il freelance prima di effettuare l'ordine, incluse eventuali preferenze in merito all'uso di strumenti di IA.
Providing Best Autocad Drafting Service
Level 2
Lingue
Traduzione automatica.
Traduzione automatica.
Puoi fare qualsiasi tipo di lavoro relativo ad AutoCAD?
Sì, posso fare qualsiasi tipo di lavoro relativo ad AutoCAD 1. Schizzi e disegni 2. Disegni architettonici 3. Conversione di file PDF o JPG in AutoCAD 4. Piani elettrici 5. Piani di pavimento 6. Elevazioni 7. Sezioni trasversali 8. Piani di sito 9. Layout delle fondazioni 11. Piani del tetto. 12. Disegni strutturali
Qual è la tua procedura per il lavoro?
Otterrò dettagli/requisiti, tempi di consegna e budget da te. Quando entrambi saremo d'accordo su tempi e budget, effettuerai l'ordine. Inizierò il mio lavoro e ti aggiornerò di volta in volta sui progressi. Non ho problemi di tempo. Posso fornire il lavoro molto rapidamente appena possibile.
Quali sono i tuoi requisiti per iniziare a lavorare?
Avrò bisogno del tuo schizzo in qualsiasi formato di file come PDF, JPEG, Blueprint. Il modo migliore per fornire le tue esigenze/idee è attraverso schizzi disegnati a mano con istruzioni su di esso. Puoi anche inviarmi schizzi, istruzioni PPT o qualsiasi altro modo tu ritenga conveniente.