Sfoglia categorie
Esplora
Fiverr Pro
Italiano
$
USD


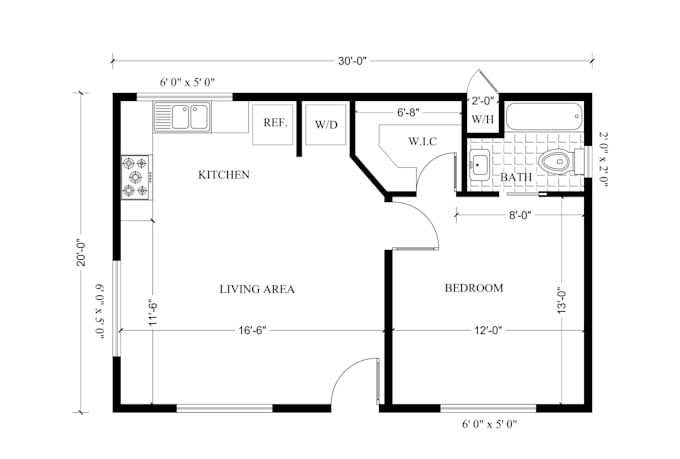
Do you have a hand-drawn sketch, image, or old PDF plan that you want converted into a clean, professional 2D AutoCAD drawing?
You're in the right place! ️
I'm a Civil Engineer with professional experience in AutoCAD drafting and architectural drawing conversion. Ill take your rough sketch or image and turn it into a detailed, accurate, and editable CAD file ready for presentation, modification, or construction.
What You'll Get:
Why Choose Me:
Lets bring your sketch to life in AutoCAD accurate, professional, and ready for use!
Fiverr non seleziona freelance in questa categoria. Verifica le qualifiche e discuti dei requisiti con il freelance prima di effettuare l'ordine, incluse eventuali preferenze in merito all'uso di strumenti di IA.
Quantity And Quality Both Matters !
Lingue
Can you convert scanned blueprints or old drawings?
Yes, I can accurately redraw old or scanned plans into clean AutoCAD files.
What do you need to start the work?
I just need your hand sketch, photo, or PDF file — along with any available dimensions or notes. The more details you share, the more accurate your AutoCAD drawing will be.
Can you convert scanned old plans too?
Yes, I can convert old blueprints or scanned drawings into neat 2D AutoCAD plans with layers and proper scaling.
What if my sketch has no scale or dimensions?
No worries — I can still create the drawing based on assumed scales or your given measurements. I’ll confirm everything with you before finalizing.
What if my drawing size is more than 2500 sqft ?
I will charge only $5 for additional 300 sqft.