Sfoglia categorie
Esplora
Fiverr Pro
Italiano
$
USD


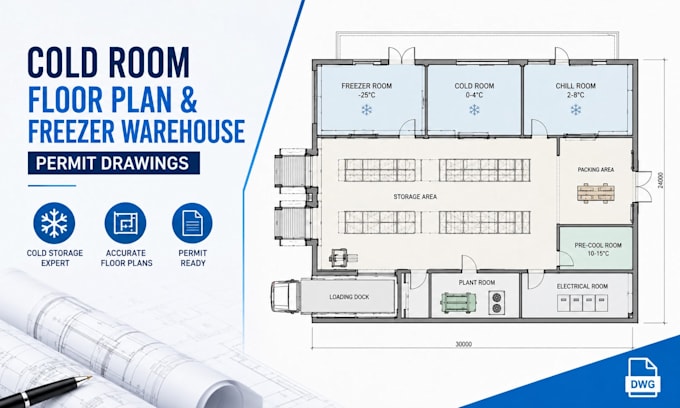
I create accurate and organized CAD drawings for cold storage facilities, freezer rooms, refrigerated warehouses, food storage areas, and industrial facilities.
My service includes cold room planning, freezer layouts, equipment placement, storage optimization, loading areas, circulation planning, and permit-ready drawings. I can transform sketches, PDFs, markups, or existing plans into clean and editable AutoCAD files suitable for construction coordination and project documentation.
I focus on practical layouts that improve workflow, accessibility, space utilization, and future expansion while matching your project requirements.
Contact me before placing an order to discuss your project scope and get the right solution.
Services Included:
Software Used:
Fiverr non seleziona freelance in questa categoria. Verifica le qualifiche e discuti dei requisiti con il freelance prima di effettuare l'ordine, incluse eventuali preferenze in merito all'uso di strumenti di IA.
Architectural CAD And BIM Designer Data Center And Industrial Layouts
Lingue
What do you need to start the project?
Please provide dimensions, sketches, PDFs, existing drawings, equipment details, or any project requirements.
Can you convert my existing cold room plan into AutoCA
Yes, I can convert PDF files, images, hand sketches, and markups into professional editable CAD drawings.
Will I receive the source files?
Yes, DWG and PDF files are included depending on your selected package.
Do you provide permit drawings?
Yes, I prepare organized permit-ready drawings based on your provided project information. Approval depends on local authorities.
Can you design large freezer warehouses?
Yes, I can handle cold rooms, freezer warehouses, refrigerated storage facilities, and industrial food storage layouts.