Sfoglia categorie
Esplora
Fiverr Pro
Italiano
$
USD


Traduzione automatica.
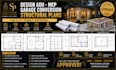
Cerchi piani strutturali professionali per la conversione di ADU o garage per l'approvazione del permesso?
Sono specializzato in disegni strutturali di alta qualità per unità abitative accessorie, conversioni di garage, aggiunte di stanze e progetti di ristrutturazione residenziale.
I servizi includono:
Creo disegni strutturali puliti, precisi e organizzati, pronti per il permesso e conformi agli standard professionali di progettazione.
Ideale per:
Perché questo servizio funziona bene:
Contattami prima di ordinare per una valutazione accurata del progetto.
PER FAVORE, CONTATTAMI OGGI!!!
Fiverr non seleziona freelance in questa categoria. Verifica le qualifiche e discuti dei requisiti con il freelance prima di effettuare l'ordine, incluse eventuali preferenze in merito all'uso di strumenti di IA.
Licensed Structural Permit Drawing Specialist For USA Projects
Lingue
Traduzione automatica.
Traduzione automatica.
Lavori su ADU staccati?
Sì, supporto per progetti di ADU staccati e attaccati.
Puoi ridisegnare garage esistenti?
Sì, sono incluse modifiche strutturali per la conversione di garage.
Fornisci calcoli?
Sì, le calcolazioni strutturali sono disponibili nei pacchetti Standard e Premium.
