Sfoglia categorie
Esplora
Fiverr Pro
Italiano
$
USD



Traduzione automatica.
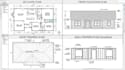
Offro disegni architettonici 2D professionali utilizzando il software Chief Architect. Che tu abbia bisogno di una planimetria dettagliata, pianta, elevazione o struttura, consegno disegni precisi e pronti per il cliente adatti a costruzione, ristrutturazione o presentazione.
Ciò che include questa gig:
Layout completo della proprietà con muri, porte, finestre e stanze.
Dimensioni dettagliate delle stanze, disposizione dei mobili (se richiesta) e etichettatura delle stanze.
Disegni di elevazione frontale, posteriore e laterale che mostrano il design esterno e le finiture.
Layout strutturale che mostra travi, colonne e dettagli delle strutture.
Perché scegliermi:
Prima di ordinare
Contattami prima per discutere i requisiti del tuo progetto, le dimensioni dell'edificio e le necessità di permesso. Questo mi aiuta a offrire la soluzione migliore e un prezzo accurato.
Fiverr non seleziona freelance in questa categoria. Verifica le qualifiche e discuti dei requisiti con il freelance prima di effettuare l'ordine, incluse eventuali preferenze in merito all'uso di strumenti di IA.
Bringing Your Architectural Vision to Life with Precision, Creativity
Lingue
Traduzione automatica.


