Sfoglia categorie
Esplora
Fiverr Pro
Italiano
$
USD

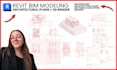
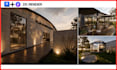
I will create Revit BIM models, architectural plans & photorealistic renders
Welcome! Whether you start from a rough sketch, reference images, or existing CAD files, I'll turn it into a clean, buildable BIM model in Revit, complete architecture documentation, and photorealistic renders that sell the project.
Every deliverable is made to be usable: BIM models are organized and editable, documentation is clear and complete, not just pretty pictures.
Services include:
My workflow:
Why work with me:
Need a custom scope? Message me - happy to help find the right fit before you order.
Fiverr non seleziona freelance in questa categoria. Verifica le qualifiche e discuti dei requisiti con il freelance prima di effettuare l'ordine, incluse eventuali preferenze in merito all'uso di strumenti di IA.
BIM Modeler and 3D Rendering and 2D Drafting Expert
Lingue
What is BIM modeling and why does my project need it?
A: BIM (Building Information Modeling) is a 3D process that combines geometry with project data in one coordinated model. Unlike a simple render, a BIM model in Revit stays accurate and editable, making it easy to produce plans, sections, and documentation from a single source.
Which Revit version do you work with, and what file formats do I receive?
I work with recent versions of Autodesk Revit and deliver editable RVT files, plus PDF documentation and DWG/IFC exports if needed. Let me know your required version before ordering so I can confirm compatibility.
Can I place a customized order according to my needs?
Of course. Contact me before hiring my services and tell me your needs. I will create an offer according to your needs.
What drawings do you have to give me so I can do my job?
CAD drawings in 2D (.dwg), PDF, JPG with measurements, Autodesk Revit, and freehand sketches.
In which file formats can you send me the model?
I can send them to you in RVT, DWG, IFC, PDF, or JPG. If you need it in another format, contact me and we can talk about the format you need.
Do I have to give you the furniture layout, appliances, and other equipment?
Yes or no. If you don't, I can propose you an interior furniture layout.
In which unit of measurement (imperial or metric) do I have to send the previous documentation?
I work in both systems and I adapt to your needs.
Is it necessary to contact and message before ordering?
Not necessarily — you can order any package directly. But if your project doesn't fit the listed packages, or you want a custom quote, feel free to message me first and I'll help you find the right scope.


