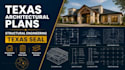
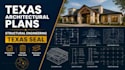
I will provide texas architectural plans, structural engineering and texas stamp

P
paulbabarinde
P
paulbabarinde
UVORA
Alcune informazioni sono riportate in lingua inglese.

Informazioni su questo servizio

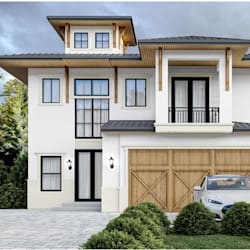
Need architectural plans, structural engineering, or professional engineering review for a Texas project?


Our experienced Civil & Structural Engineering team provides coordinated architectural and structural documentation for residential and commercial projects throughout Texas.


We can assist with:


  • Architectural permit plans
  • Structural engineering design
  • Structural calculations and analysis
  • Foundation and framing plans
  • Beam, column and structural details
  • Structural drawing review
  • Permit drawing coordination
  • Engineering revisions and plan-check corrections
  • Professional engineering review and PE sign/seal where applicable


We support projects in

  • Houston,
  • Dallas,
  • Austin,
  • San Antonio,
  • Fort Worth and surrounding areas.


Whether you are a homeowner, contractor, architect, designer, developer or construction professional, we can work with your existing drawings or help develop the required documentation.


Every project is reviewed according to its actual scope, jurisdiction and applicable professional requirements. We do not simply apply a seal without the required professional review and involvement.


Send your project details and drawings before ordering

Preferenza per lo stile di consegna

Informa il freelance di eventuali preferenze o preoccupazioni relative all'uso di strumenti di IA nel completamento e/o nella consegna dell'ordine.

Scopri di più su UVORA

UVORA

Architectural and Structural Engineering Services, Permit Drawings

  • DaNigeria
  • Membro daago 2026
  • Tempo di risposta medio1 ora
  • Lingue

    Inglese
We are an experienced team providing Civil and Structural Engineering, structural design, calculations, analysis, and construction documentation for residential, commercial, and industrial projects. Our services include structural analysis and design, foundation and framing plans, structural calculations, permit drawings, engineering coordination, plan-check revisions, and construction documentation. We work with AutoCAD, Revit, ETABS, STAAD and other industry-standard tools. We support projects across Florida, Texas, California, North Carolina and South Carolina

Il mio portfolio