Sfoglia categorie
Esplora
Fiverr Pro
Italiano
$
USD

Architectural CAD and Landscape Designer
Competenze
Consulta i miei servizi

Residential Architectural CAD Designer
Fiverr • Freelance
Oct 2024 - Present • 2 yrs
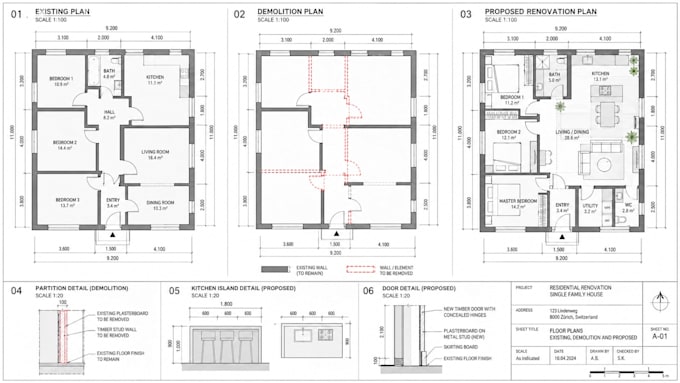
Worked on residential architectural drafting projects involving 2D AutoCAD floor plans, home renovation layouts, existing building documentation, and proposed remodeling drawings. Responsibilities included converting client-supplied sketches, PDF drawings, measured surveys, and existing architectural information into clearly organized CAD files suitable for design communication and further professional review. The work focused on residential properties, apartments, kitchens, bathrooms, living spaces, and interior renovations. Typical drafting activities included preparing existing floor plans, proposed floor plans, demolition layouts, room labels, dimension annotations, door and window schedules where required, and drawing sheets with appropriate architectural symbols. AutoCAD drafting workflows involved creating and organizing drawing layers, reviewing supplied measurements, coordinating wall thicknesses and openings, maintaining consistent geometry, checking dimension strings, and preparing drawings at suitable metric scales. Deliverables could include editable DWG files, PDF architectural drawings, and drawing revisions based on client feedback. Collaboration with homeowners, interior designers, contractors, and other building professionals focused on understanding renovation requirements and translating them into readable 2D architectural documentation. This included clarifying layout changes, identifying incomplete dimensions, reviewing proposed partitions, and preparing drawings that could be communicated clearly to the next project stakeholder. Technical drawing preparation emphasized accuracy, drawing clarity, organized file delivery, and consistency between existing and proposed conditions. Particular attention was given to the relationship between dimensions, wall positions, door swings, windows, room names, circulation, and furniture arrangements.

Upwork
Freelance • 6 yrs
Residential House Extension CAD Designer
Oct 2023 - Present • 3 yrs
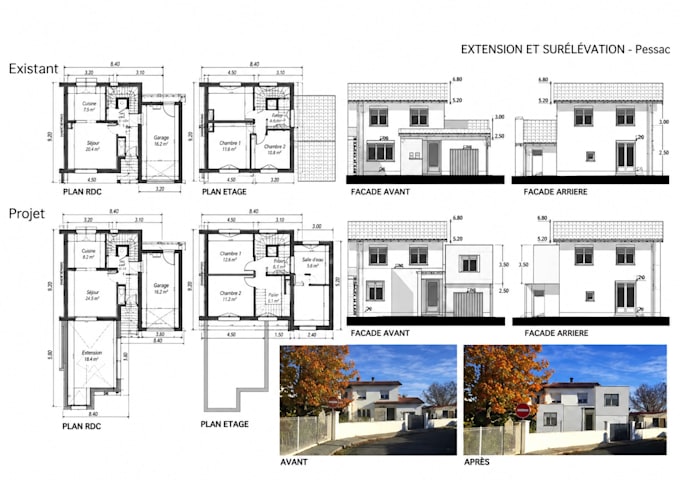
Worked on architectural drafting and residential building-improvement projects involving house extensions, proposed building layouts, architectural elevations, site plans, and building design documentation. The role focused on transforming client concepts and existing-property information into clear, structured 2D drawings for residential design development and coordination. Typical project types included single-storey rear extensions, side extensions, enlarged living areas, kitchen extensions, alterations to existing residential buildings, and preliminary building-layout studies. Drawing tasks involved preparing proposed extension floor plans, basic roof outlines, front and rear elevations, building footprint diagrams, and contextual site drawings using supplied survey information. The drafting process included studying existing building layouts, reviewing the proposed extension footprint, identifying connection points between existing and new spaces, and organizing drawing information into appropriately scaled sheets. Technical attention was given to building geometry, wall alignment, door and window openings, circulation, roof relationships, and the visual consistency of proposed architectural elevations. AutoCAD and applicable design tools were used to develop editable architectural drawings, maintain drawing layers, establish metric dimensions, and prepare PDF documentation for project discussions. Work also involved checking supplied reference materials, resolving unclear drawing inputs with clients, and maintaining consistency between floor plans and elevation views. Project communication focused on helping homeowners, building contractors, property professionals, and architectural teams understand proposed changes before construction detailing or local planning review. Drawings were developed according to the scope of each project, with additional specialist review arranged where required.
Architectural CAD & Landscape Designer
Oct 2023 - Present • 3 yrs
Provide residential architectural drafting and landscape design services, including 2D floor plans, renovation layouts, proposed house extensions, elevations, garden layouts and outdoor 3D visualization. Prepare project drawings from supplied sketches, measurements and reference files, with attention to drawing consistency, practical layouts, clear communication and organized deliverables.
