Sfoglia categorie
Esplora
Fiverr Pro
Italiano
$
USD

2D and 3D REVIT ARCHITECTURAL RESIDENTIAL DESIGNER
Competenze
Consulta i miei servizi
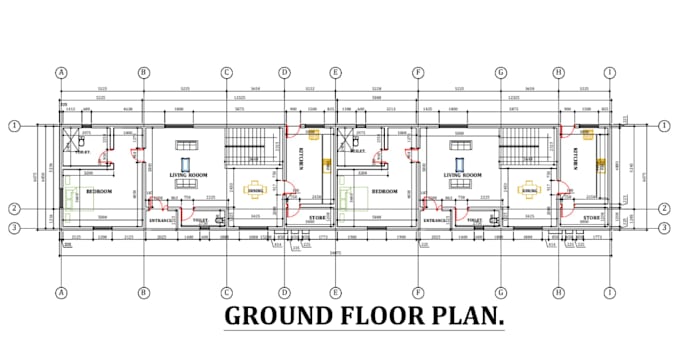

Luxury 3-Bedroom Duplex Residential Design
Appdetex • Freelance
Mar 2026 - May 2026 • 2 mos
This project involved the complete architectural design and planning of a modern luxury 3-bedroom duplex residence tailored to meet the client's lifestyle, comfort, and aesthetic preferences. The process began with understanding the client's space requirements, design vision, and functional needs for both family living and entertaining guests. After gathering the project requirements, I developed the initial floor plan layout, ensuring efficient space utilization, proper room flow, natural lighting, and ventilation throughout the building. The design phase included creating detailed architectural floor plans, exterior elevations, and a visually appealing facade that combined modern luxury with practical functionality. Special attention was given to the living areas, master suite, kitchen, dining space, and outdoor connections to enhance both comfort and elegance. Following the approval of the conceptual design, I refined the drawings and produced detailed construction-ready plans with accurate dimensions and specifications. The final deliverables provided the client with a comprehensive residential design package suitable for project visualization, planning approval, and construction execution. The completed design successfully transformed the client's vision into a sophisticated, functional, and aesthetically appealing luxury duplex that balances modern architecture with everyday living requirements.
