Alcune informazioni sono riportate in lingua inglese.
Chi sono
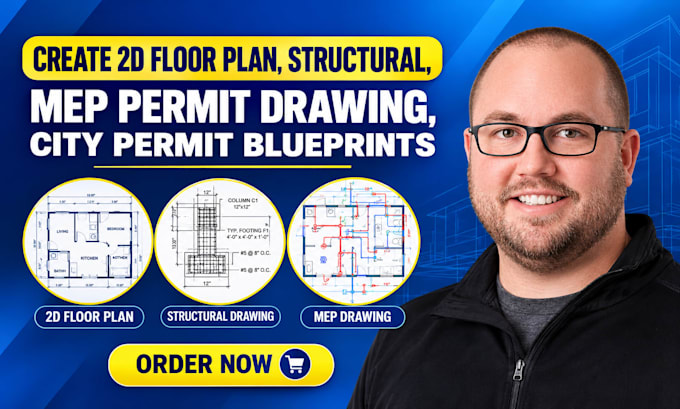
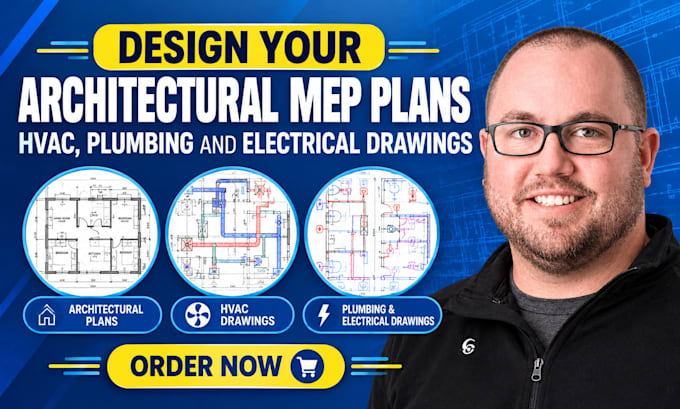
2D floor plan and MEP design specialist who turns sketches, PDFs, and rough ideas into clear, accurate, and professional drawings. I help architects, contractors, real estate agents, and homeowners with detailed 2D floor plans, plus mechanical, electrical, and plumbing layouts that are coordinated and ready for permits and construction. Using AutoCAD and Revit, I focus on precision, proper scaling, and industry standards. You can expect clear communication, quick turnaround, and free revisions until you are satisfied. Send me your project details, and let’s bring your design to life.... Continua a leggere