Sfoglia categorie
Esplora
Fiverr Pro
Italiano
$
USD

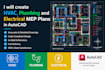
Need accurate HVAC, plumbing, and electrical MEP plans for your residential or commercial project?
Get clean, professional MEP drawings in AutoCAD prepared from architectural plans, PDFs, sketches, images, dimensions, or project requirements.
Services include:
HVAC layouts and ductwork plans
Plumbing and piping layouts
Electrical power and lighting plans
Mechanical drawings
MEP coordination drawings
Riser diagrams and system layouts
Equipment and fixture layouts
Construction documentation
Suitable for homes, apartments, offices, commercial buildings, renovations, and construction projects.
The drawings are organized with clear labels, dimensions, symbols, annotations, and CAD layers for easy review and editing. Editable DWG and PDF files can be provided based on the selected package.
Why choose this service?
Clean and professional AutoCAD drafting
Accurate and well-organized drawings
Clear communication and attention to detail
Suitable for presentation and construction documentation
Revisions available according to the selected package
Please contact me before ordering with your architectural drawings, project requirements, number of floors, and required MEP
Fiverr non seleziona freelance in questa categoria. Verifica le qualifiche e discuti dei requisiti con il freelance prima di effettuare l'ordine, incluse eventuali preferenze in merito all'uso di strumenti di IA.
ARCHI
Lingue


