Sfoglia categorie
Esplora
Fiverr Pro
Italiano
$
USD


_rx4ovy.jpg)
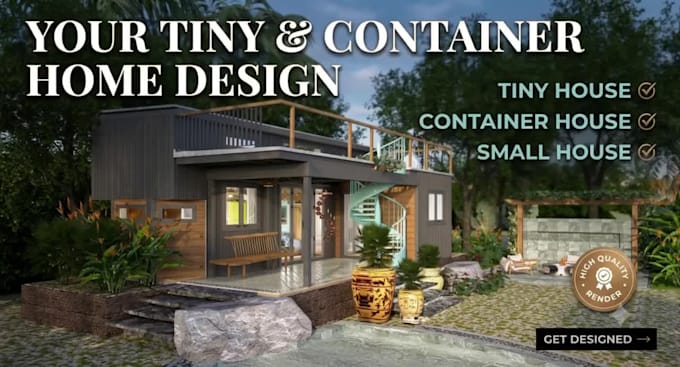
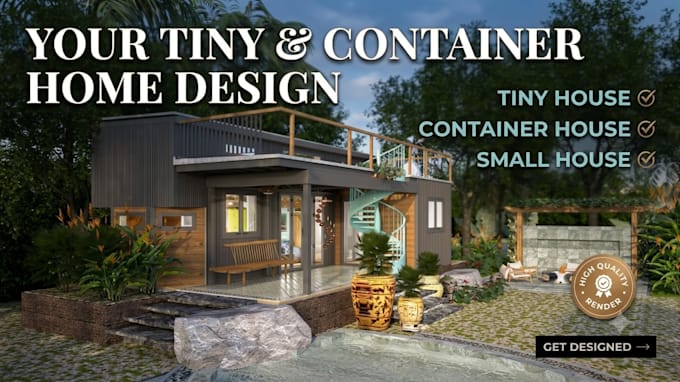
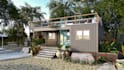
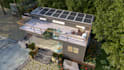
Welcome to my specialized 3D architectural design & photorealistic 3D rendering service for Tiny Houses, Small House Plans, Modular Homes, and Shipping Container Homes!
Whether you need a custom tiny house design, backyard ADU plan, or 20ft/40ft container home design, I transform your 2D AutoCAD (.dwg) drawings, hand sketches, or ideas into stunning 3D architectural visualizations.
What I Can Do For You: Tiny House & Small House Design: Space-optimized tiny house floor plans & 3D models. Shipping Container Homes: Creative 20ft & 40ft container house plans & exterior/interior renders. Modular & Prefab Homes: Modern prefab home, granny flat, & ADU design visualization. 3D Floor Plan Rendering: High-end 3D floor plans, realistic texturing, lighting, and materials. 2D to 3D Conversion: Turn hand sketches or CAD files into photorealistic 3D renders.
Why Choose Me? Expert spatial planning with American Craftsman & Modern styles. High-resolution rendering ready for marketing or permits.
Please contact me before placing an order to discuss your project!
Fiverr non seleziona freelance in questa categoria. Verifica le qualifiche e discuti dei requisiti con il freelance prima di effettuare l'ordine, incluse eventuali preferenze in merito all'uso di strumenti di IA.
Architectural Visualization Specialist, Reliable, Friendly, Punctual
Lingue