Sfoglia categorie
Esplora
Fiverr Pro
Italiano
$
USD
ARCHITECTURAL DRAFTING CAD DESIGN
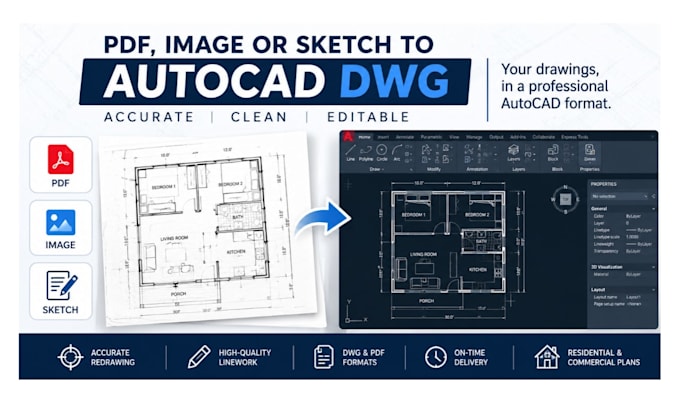
Do you have a PDF, image, or hand-drawn sketch that you need converted into an editable AutoCAD drawing?
I will redraw your existing plans into clean, organized 2D CAD drawings, preserving the details and dimensions visible in your supplied reference.
Whether you have a floor plan, architectural drawing, or simple technical sketch, I focus on accurate linework, clear annotations, and properly organized layers to make your drawing easier to edit and use.
You will receive an editable DWG file and a PDF copy, according to your selected package.
Please provide a clear source file and any available dimensions or measurements to help ensure accuracy.
Message me before ordering if your drawing is complex or requires special details, so we can agree on the scope and delivery.
Let's turn your existing drawings into clean, editable AutoCAD files!


Dimensione del progetto:
Edificio
Informa il freelance di eventuali preferenze o preoccupazioni relative all'uso di strumenti di IA nel completamento e/o nella consegna dell'ordine.
What file formats can you convert?
I can redraw floor plans, architectural drawings, and simple technical drawings based on the supplied reference.
What types of drawings can you redraw?
I can redraw floor plans, architectural drawings, and simple technical drawings based on the supplied reference.
Will I receive an editable AutoCAD file?
Yes, an editable DWG file is included according to your selected package.
Can you include dimensions and annotations?
Yes, I can reproduce visible dimensions, labels, and annotations from your source drawing.
What if my drawing has no dimensions?
Please provide measurements where available. Without reliable dimensions, I cannot guarantee the drawing's scale or exact measurements.
Can you make changes after delivery?
Yes, revisions are included according to your selected package.
Can you redraw a complex drawing?
Yes, depending on its complexity. Please message me with the file first so I can confirm the scope and price.
Should I contact you before ordering?
Yes, especially for complex drawings or multiple sheets, so we can agree on the requirements.