Sfoglia categorie
Esplora
Fiverr Pro
Italiano
$
USD
Structural Engineering and Framing Layout Designer
Hello
Are you a contractor, architect, or homeowner looking for precise, safe, and code-compliant structural solutions?
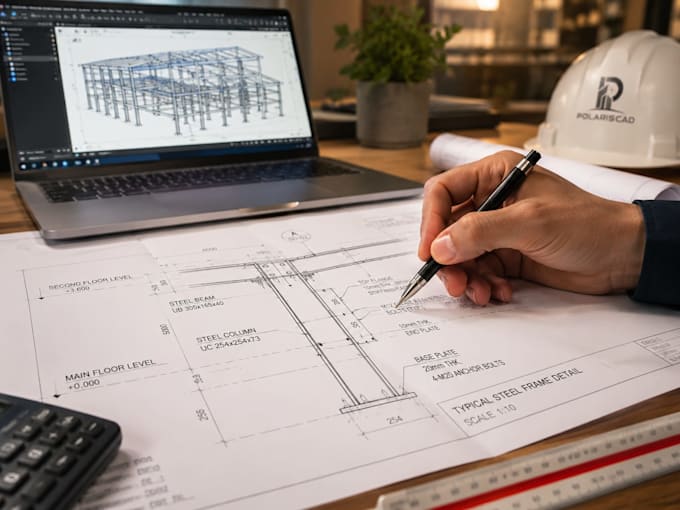
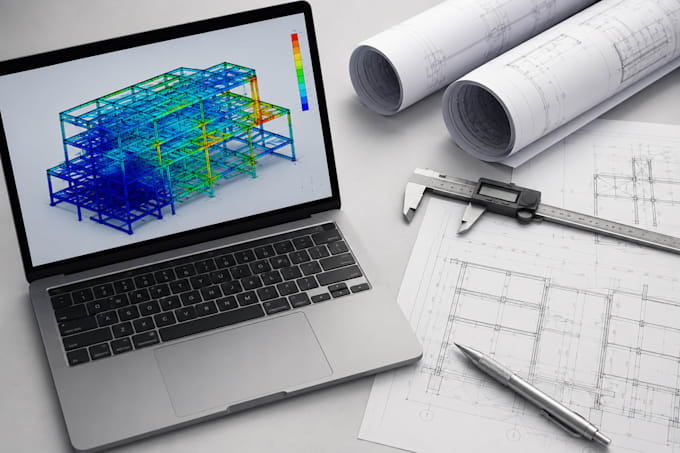
I am a licensed Professional Structural Engineer (PE). I specialize in translating architectural concepts into safe, buildable realities by providing rigorous structural analysis and framing designs.
What I can do for your project:
Deliverables include clear, professional calculation reports and annotated framing layouts ready for your local engineering workflows.
please contact me directly before placing an order. Let's discuss your project location, scope, and specific local permitting requirements to ensure a seamless workflow.


Dimensione del progetto:
Città
Tipo di edificio:
Residenziale
•
Commerciale
•
Industriale
Specialità materiali:
Calcestruzzo
•
Acciaio
Informa il freelance di eventuali preferenze o preoccupazioni relative all'uso di strumenti di IA nel completamento e/o nella consegna dell'ordine.
Do your packages include an official PE wet stamp for building permits?
Yes
Can I send you my CAD (.dwg) or Revit files?
Yes