p
preciouswend

wendy

@preciouswend
5,0(2)

expert builder

Nigeria
Alcune informazioni sono riportate in lingua inglese.
Chi sono
5+ years creating permit ready house plans and construction drawings for residential projects. I work with homeowners, contractors, real estate investors, and developers. I create 2D floor plans, elevations, sections, roof plans, site plans, foundation plans, AutoCAD drafting, Revit drafting, and complete building permit drawing sets. My focus is accurate dimensions, coordinated sheets, and code aware layouts that reduce revisions during approval and construction. Send your sketch, PDF, or measurements to get started.... Continua a leggere

Competenze

p
preciouswend
wendy
offline • 
Tempo di risposta medio: 5 ore

Consulta i miei servizi

Disegno 2D e Planimetrie
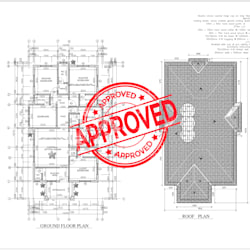
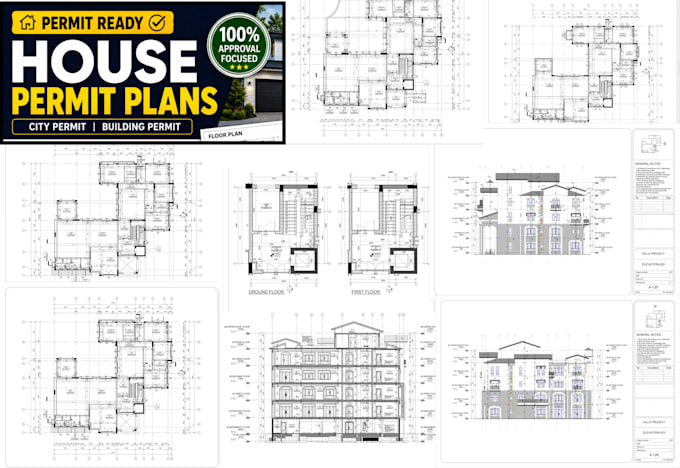
I will design house permit plans for city approval and building permit
5,0(2)
Disegno 2D e Planimetrie
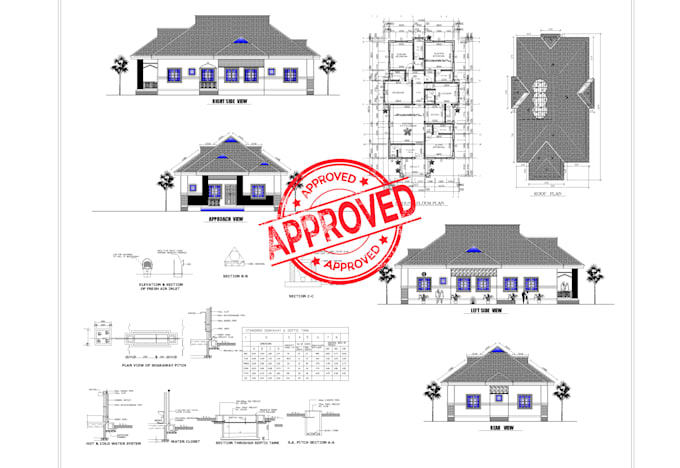
I will design house plans 2d floor plans elevations and permit drawings in autocad

Portfolio

2 Recensioni
5,0

(2)
(0)
(0)
(0)
(0)
Valutazione dettagliata
  • Livello di comunicazione del venditore
    5
  • Qualità della consegna
    5
  • Valore della consegna
    5
1-1 di 2 recensioni
Ordina per
Più rilevante
    A

    aburoheema

    US

    Stati Uniti

    Collaborazione in corso
    5

    Great work. Wendy delivered what I requested for, Is my pleasure working with you in the future. I recommend

    50 USD

    Prezzo

    1 giorno

    Tempo

    gig

    Disegno 2D e Planimetrie

    Utile?
    No