p
pro_arkitect

Ar. Zeeshan

@pro_arkitect
4,5(2)

Architectural Designer 2D 3D Expert

Pakistan
Inglese, Urdu
Alcune informazioni sono riportate in lingua inglese.
Chi sono
Need accurate, build-ready drawings or stunning 3D visuals? I'm a B.Arch. architect with 8+ years of experience turning ideas, sketches and PDFs into precise CAD drawings and realistic renders for clients worldwide. ✅ 2D Floor Plans, Elevations & Sections ✅ PDF / Sketch to CAD Conversion ✅ 3D Exterior & Interior Rendering ✅ Lumion Walkthrough Animations ✅ Electrical & Plumbing Drawings AutoCAD • Revit • SketchUp • 3ds Max • Lumion Message me before ordering with your files, and I'll reply with scope, timeline and price.... Continua a leggere

Competenze

p
pro_arkitect
Ar. Zeeshan
offline • 
Tempo di risposta medio: 1 ora

Consulta i miei servizi

Disegno 2D e Planimetrie
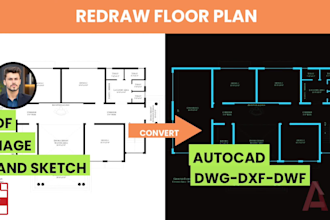
I will convert PDF, sketch, blueprint to architect autocad, dwg
4,0(1)
Disegno 2D e Planimetrie
I will draw redraw 2d floor plan and blueprint in autocad, pdf to cad
5,0(1)

Portfolio

Esperienza lavorativa

Arch_& Hook

ARCHITURAL DESIGNER

Arch & Hook • Freelance

Feb 2021 - Present • 5 yrs 9 mos

Architural Designer & Interior Designer

2 Recensioni
4,5

(1)
(1)
(0)
(0)
(0)
Valutazione dettagliata
  • Livello di comunicazione del venditore
    4,5
  • Qualità della consegna
    4,5
  • Valore della consegna
    4,5
1-2 di 2 recensioni
Ordina per
Più rilevante
    R

    rahmathullah

    SA

    Arabia Saudita

    5

    He is an excellent seller who clearly understands what a buyer wants. I have explained my requirements, and he quickly picked up every single detail. There were so many points that I shared with him, stage by state. I always had a doubt in mind that there is going to be confusion and a mistake. He went...

    50 USD

    Prezzo

    1 giorno

    Tempo

    gig

    Disegno 2D e Planimetrie

    Utile?
    Sì
    No
    I

    irad55

    CH

    Svizzera

    4

    Thanks for good results.

    50 USD

    Prezzo

    1 giorno

    Tempo

    gig

    Disegno 2D e Planimetrie

    Immagine del campione di lavoro
    Utile?
    Sì
    No