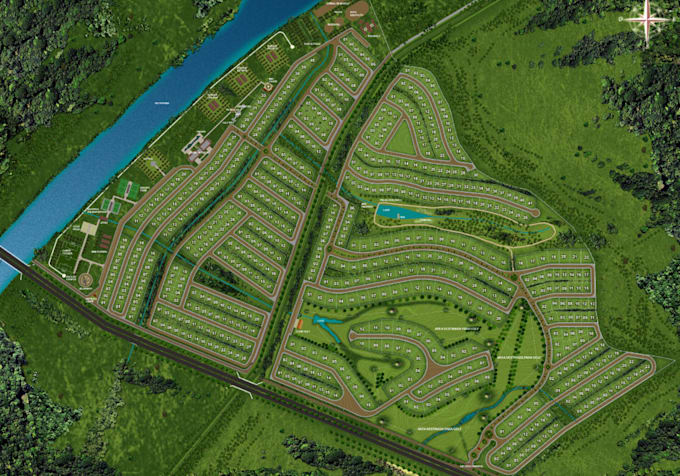
I will develop real estate urban planning, community layout, google site map rendering

P
profesormanio
P
profesormanio
Manio
Alcune informazioni sono riportate in lingua inglese.

Informazioni su questo servizio

Are you looking to transform raw land, Google Earth coordinates, or rough sketches into a stunning, professional master plan? You are in the right place!


I specialize in high-quality architectural site map illustration, real estate urban planning, and precise geospatial layout design. Whether you are a property developer pitching to investors, a real estate agent marketing a new housing development, or a landowner planning a private community, I will transform your data into a clear, high-impact vector map.


SERVICES INCLUDE:

  • Residential community master plans
  • Land development layouts
  • Real Estate urban planning
  • Google Site map
  • Residential site map
  • Housing and subdivision layouts
  • Property development maps
  • Commercial development layouts
  • Parks, amenities and open spaces
  • Building and plot labels
  • Color-coded presentation maps
  • Professional legends and annotations


Why clients choose me:

  • Fast delivery and revisions until you're happy
  • 100% vector artworksharp at any size
  • 10 Years of experience in real estate graphics
  • 999+ completed projects


READY TO PRESENT YOUR DEVELOPMENT PROFESSIONALLY? MESSAGE ME TODAY AND LET'S GET STARTED.

Preferenza per lo stile di consegna

Informa il freelance di eventuali preferenze o preoccupazioni relative all'uso di strumenti di IA nel completamento e/o nella consegna dell'ordine.

Scopri di più su Manio

Manio

Precision in every plot, site plan and clarity in every map

  • DaFinlandia
  • Membro daset 2026
  • Tempo di risposta medio1 ora
  • Lingue

    Inglese, Spagnolo, Tedesco, Francese
Hi, I’m Manio, a professional architectural designer specializing in site planning, master planning, urban layouts, and 2D/3D CAD drafting. I create accurate, functional, and presentation-ready designs for residential, commercial, and mixed-use developments. My services include detailed site plans, real estate master plans, subdivision layouts, community planning, building site layouts, Google site maps, and 2D/3D CAD drawings. I focus on quality, precision, clear communication, and designs tailored to each client’s requirements.